Save
Ask
Tour
Hide
Share
$700,000
6 Days On Site

7350 Jay Street
Arvada, CO 80003

For Sale|Single Family Residence|Active
5
Beds
3
Total Baths
2
Full Baths
1
Partial Bath
2,508
SqFt
$279
/SqFt
1983
Built
Subdivision:
Farm, THE
County:
Jefferson
Call Now: 303-320-1556
Is this the listing for you? We can help make it yours.
303-320-1556
7350 Jay Street7350 Jay Street7350 Jay Street7350 Jay Street
Save
Ask
Tour
Hide
Share

Mortgage Calculator

Monthly Payment (Est.)

Enter an interest rate to see your estimated monthly payment.
Calculator powered by Showcase IDX, a Constellation1 Company. Copyright ©2026 Information is deemed reliable but not guaranteed.

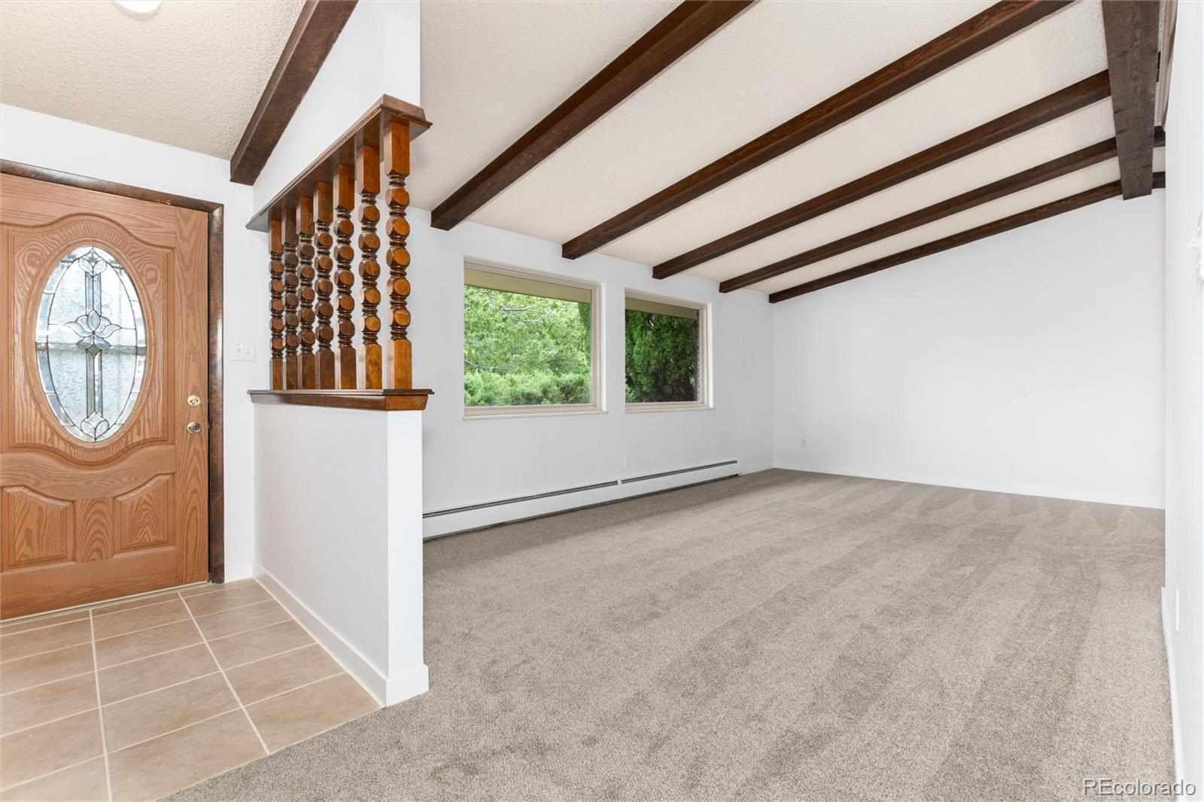
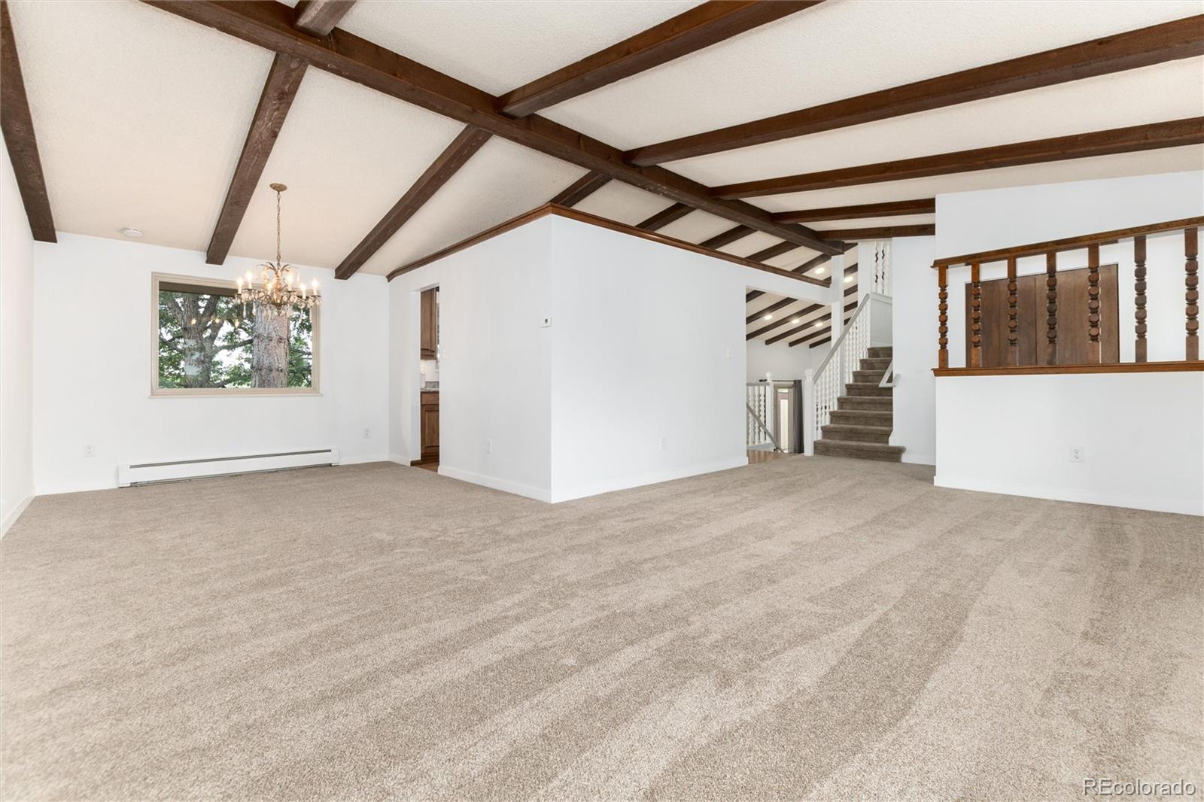
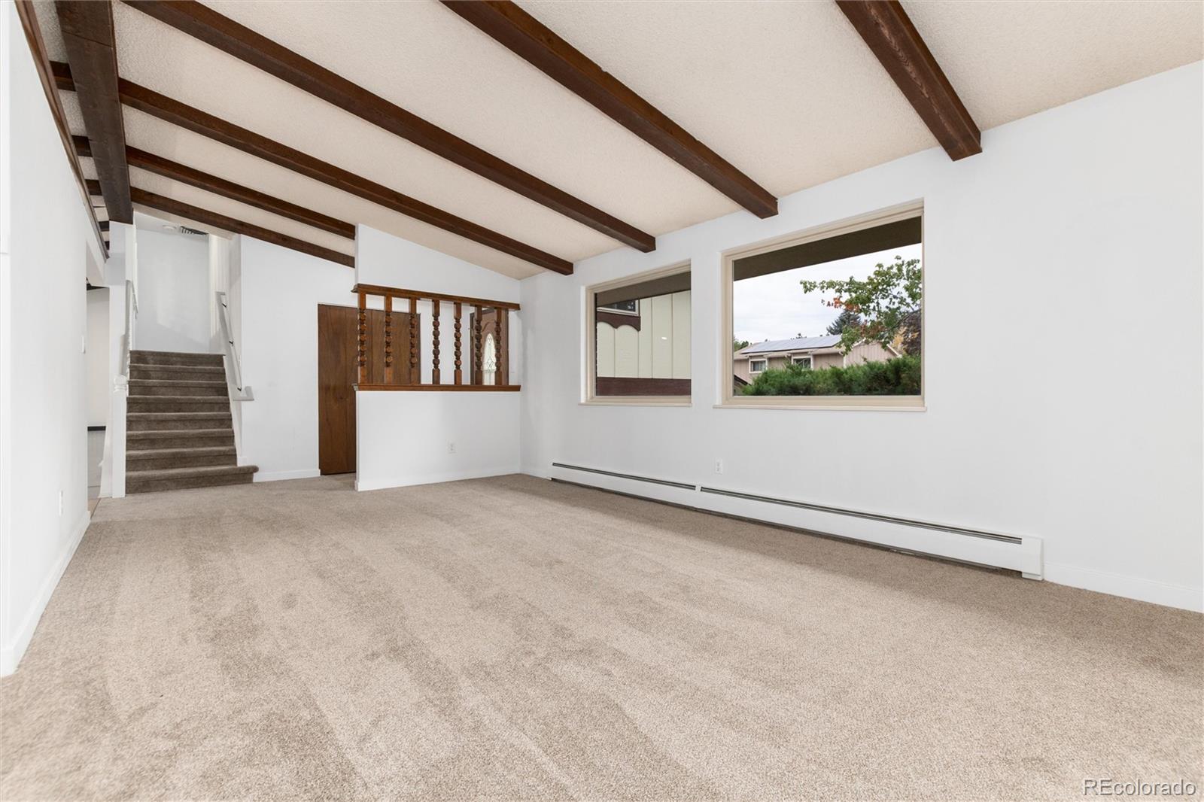
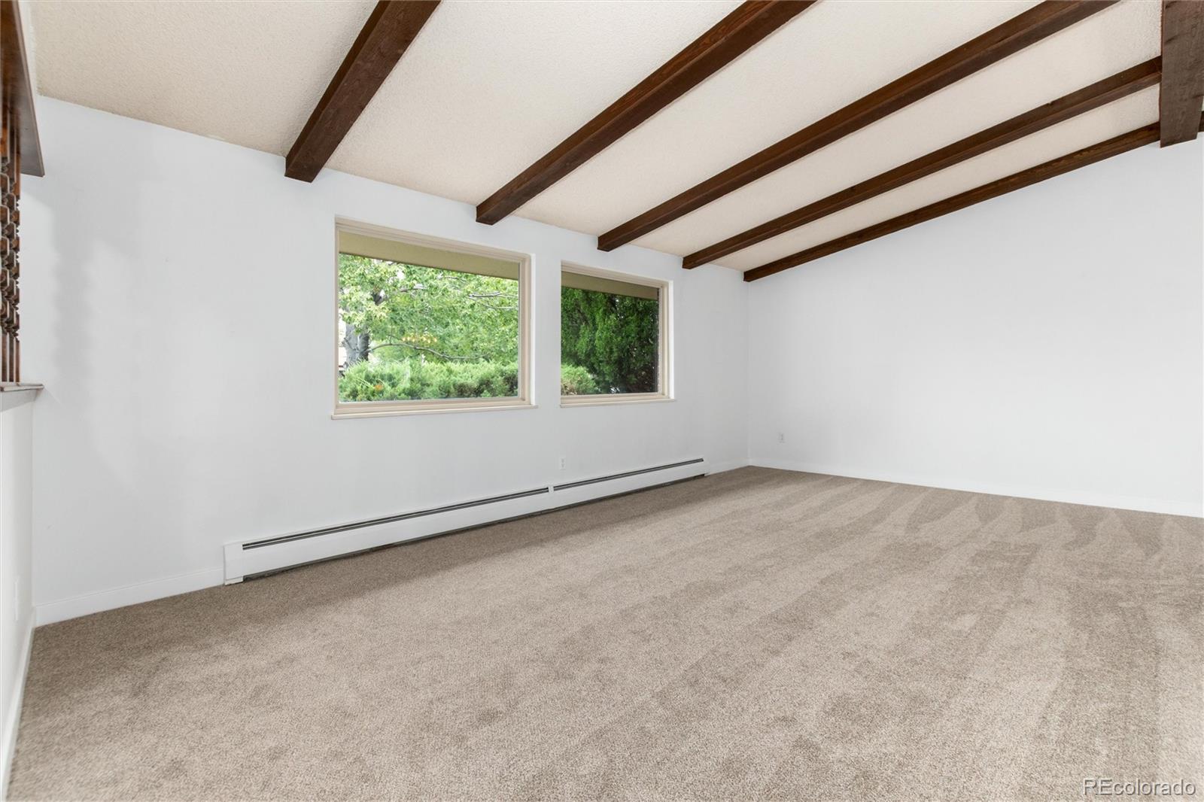
Beautiful Westminster tri-level home with exceptional setting backing to Faversham Park, pond and open space!!! Main level welcomes you with formal living room featuring beautiful wood-beamed ceilings, updated kitchen, solid wood cabinetry, stainless steel appliances, granite countertops & hardwood flooring, adjoining formal dining room captures wonderful views of the pond & open space, sliding glass door off the kitchen provides easy access to deck & backyard. Spacious lower-level family room full of character with vaulted ceilings, new LVT flooring & wood-burning fireplace surrounded by a gorgeous brick mantel & hearth, fabulous wet bar/sink alcove with additional cabinetry & quartz countertops makes for an inviting space for entertaining. A second sliding glass door opens directly to the backyard. This level also features an easily accessible bedroom from the garage as well as a 3/4 bathroom & flexible bonus/office area. Upstairs, the primary bedroom includes primary bathroom & walk-in closet. Two additional bedrooms & another full bathroom complete upper level. Basement adds even more usable space with built-in cabinetry, utility sink, laundry area, non-conforming bedroom, radon mitigation system & additional storage room. Enjoy peaceful views & a thoughtfully designed backyard with established landscaping, sprinkler system, drip lines, covered patio, pergola/wood deck off the kitchen & two storage sheds. Dedicated RV parking pad, new concrete walkway & attached 2-car garage with an additional workshop bump-out area provide plenty of space for vehicles, hobbies & storage. Major improvements include a NEW 50 YEAR CLASS 4 ROOF in 2026 ($24k), PAID-IN-FULL SOLAR PANELS ($15k), new carpet in 2026 & newer interior/exterior paint. Multiple indoor & outdoor living spaces, RV parking pad, workshop space, paid solar & picturesque location overlooking Faversham Park, pond & open space make this lovely home a delightful option with setting, space & thoughtful improvements.

Save
Ask
Tour
Hide
Share
Listing Snapshot
Price 
$700,000
Days On Site 
6 Days
Bedrooms 
5
Inside Area (SqFt) 
2,508 sqft
Total Baths 
3
Full Baths 
2
Partial Baths 
1
Lot Size 
0.2 Acres
Year Built 
1983
MLS® Number 
7627050
Status 
Active
Property Tax 
$3,622
HOA/Condo/Coop Fees 
N/A
Sq Ft Source 
Public Records
Friends & Family
Recent Activity
6 days agoListing updated with changes from the MLS®
6 days agoListing first seen on site
General Features
Acres 
0.2
Attached Garage 
Yes
Direction Faces 
West
Foundation 
Slab
Garage 
Yes
Garage Spaces 
2
Parking 
ConcreteAttached
Parking Spaces 
3
Property Condition 
Updated/Remodeled
Property Sub Type 
Single Family Residence
Security 
Carbon Monoxide Detector(s)Smoke Detector(s)
Sewer 
Public Sewer
SqFt Above 
2171
SqFt Below 
337
SqFt Total 
2846
Style 
Traditional
Utilities 
Natural Gas AvailableCable AvailableElectricity ConnectedNatural Gas ConnectedPhone Available
Water Source 
Public
Interior Features
Appliances 
OvenDishwasherDisposalGas Water HeaterRangeRange HoodRefrigeratorSelf Cleaning Oven
Basement 
FinishedFull
Cooling 
Ceiling Fan(s)Evaporative Cooling
Electric 
220 Volts
Fireplace 
Yes
Fireplace Features 
Wood Burning
Fireplaces 
1
Flooring 
CarpetLaminateWood
Heating 
Active SolarHot WaterSolar
Interior 
Built-in FeaturesCeiling Fan(s)Granite CountersHigh CeilingsOpen FloorplanVaulted Ceiling(s)Walk-In Closet(s)Wet Bar
Laundry Features 
SinkIn Unit
Window Features 
Double Pane WindowsWindow CoveringsWindow Treatments
Bathroom Full 
Level - Upper
Bathroom Three Quarter 
Level - Lower
Bedroom 
Level - Upper
Bonus Room 
Level - Basement
Family Room 
Level - Lower
Kitchen 
Level - Main
Laundry 
Level - Basement
Living Room 
Level - Main
Utility Room 
Level - Basement
Save
Ask
Tour
Hide
Share
Exterior Features
Construction Details 
BrickFrame
Exterior 
GardenPrivate Yard
Fencing 
FencedFull
Lot Features 
GreenbeltLandscapedSprinklers In FrontSprinklers In Rear
Patio And Porch 
CoveredDeckFront PorchPatio
Roof 
Composition
Windows/Doors 
Double Pane WindowsWindow CoveringsWindow Treatments
Community Features
School District 
Jefferson County R-1
Financing Terms Available 
CashConventionalFHAVA Loan
Roads 
Paved
Schools
School District
Jefferson County R-1
Elementary School
Swanson
Middle School
North Arvada
High School
Arvada
Listing courtesy of RE/MAX of Cherry Creek KRISTINEHOLVICK@REMAX.NET


The content relating to real estate for sale in this Web site comes in part from the Internet Data eXchange ("IDX") program of METROLIST, INC., DBA RECOLORADO real estate listings held by brokers other than RE/MAX of Cherry Creek are marked with the IDX Logo. This information is being provided for the consumers' personal, non-commercial use and may not be used for any other purpose. All information subject to change and should be independently verified.

Neighborhood & Commute
Source: Walkscore
Disclosure: Community information and market data powered by Constellation Data Labs. Information is deemed reliable but not guaranteed.
Save
Ask
Tour
Hide
Share