Save
Ask
Tour
Hide
Share
$795,000
13 Days On Site

1111 Race Street 6B
Denver, CO 80206

For Sale|Condominium|Active
2
Beds
2
Total Baths
1
Full Bath
1
Partial Bath
1,576
SqFt
$504
/SqFt
1971
Built
Subdivision:
Cheesman Park
County:
Denver
Call Now: 303-320-1556
Is this the listing for you? We can help make it yours.
303-320-1556
1111 Race Street 6B1111 Race Street 6B1111 Race Street 6B1111 Race Street 6B
Save
Ask
Tour
Hide
Share

Mortgage Calculator

Monthly Payment (Est.)

Enter an interest rate to see your estimated monthly payment.
Calculator powered by Showcase IDX, a Constellation1 Company. Copyright ©2026 Information is deemed reliable but not guaranteed.

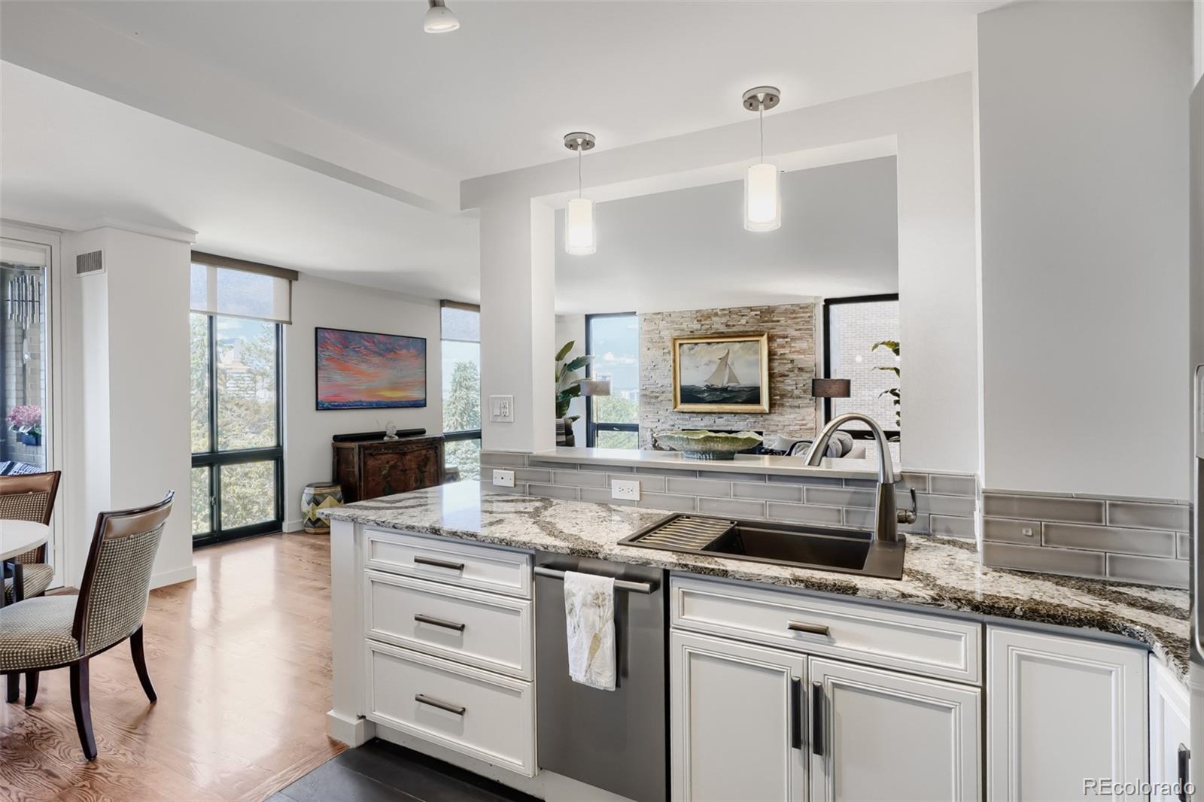
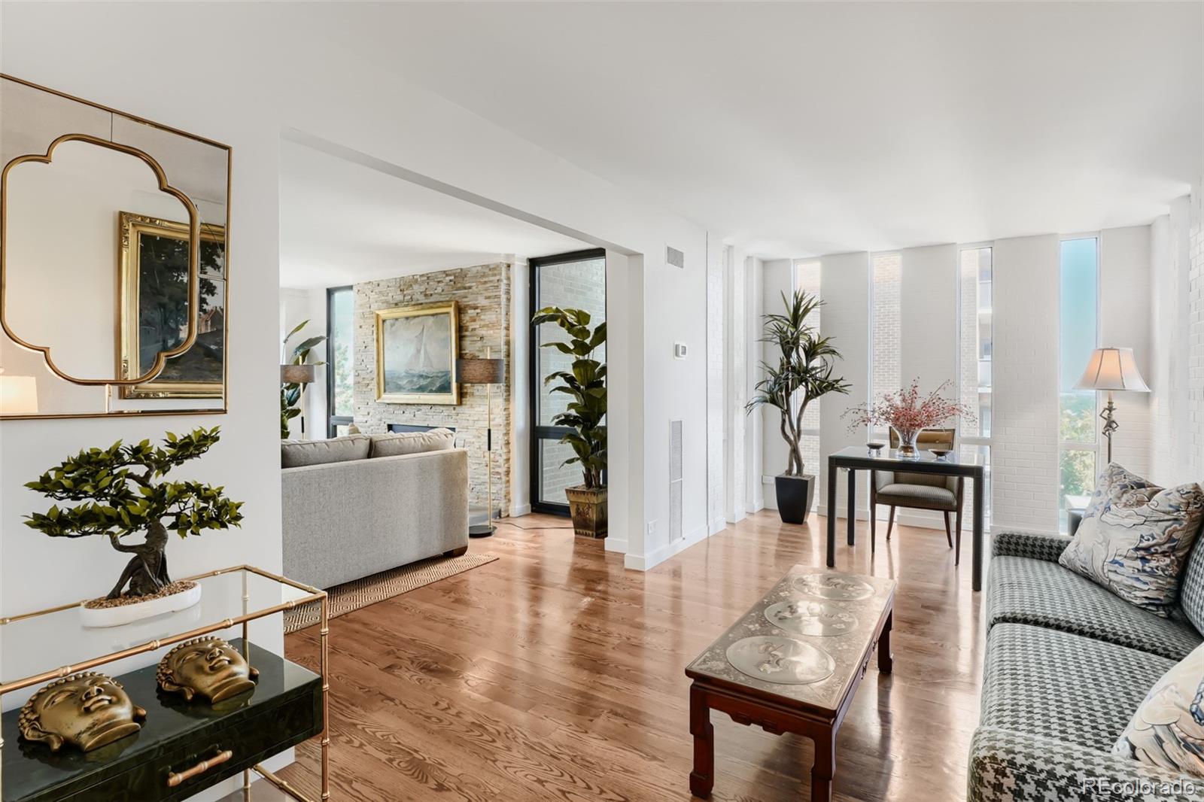
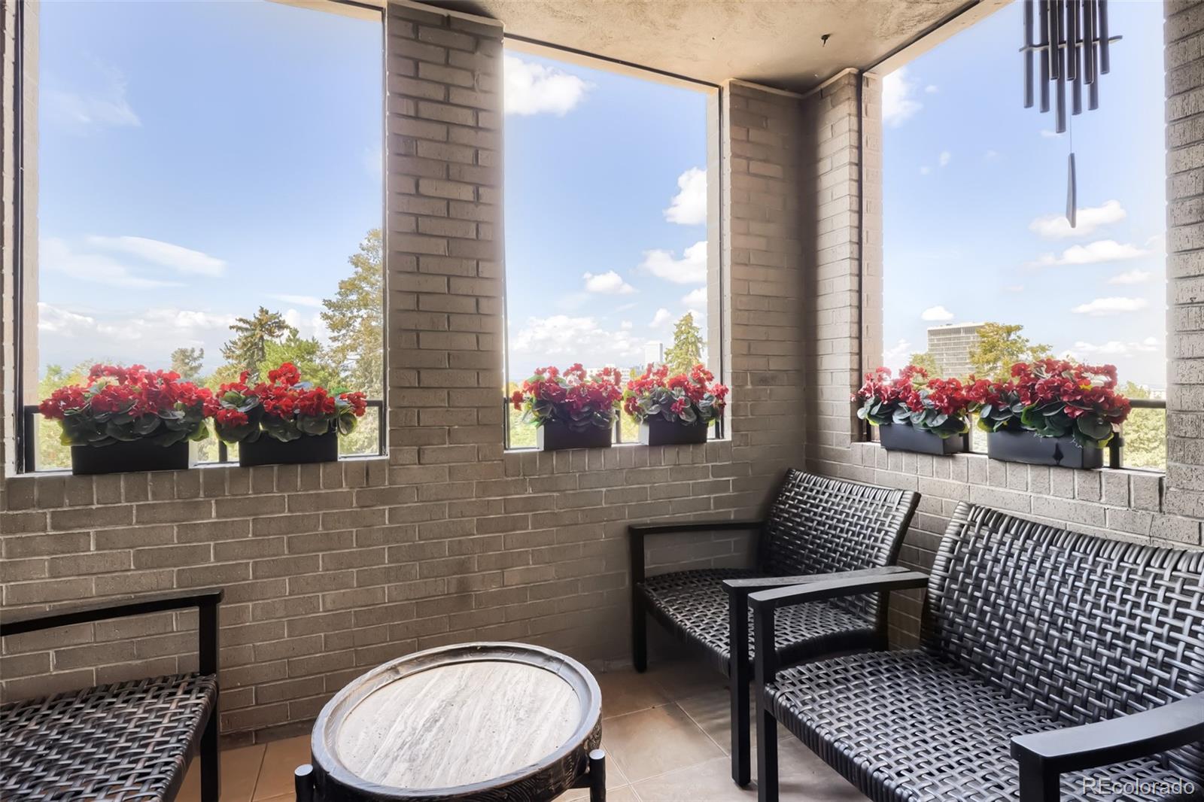
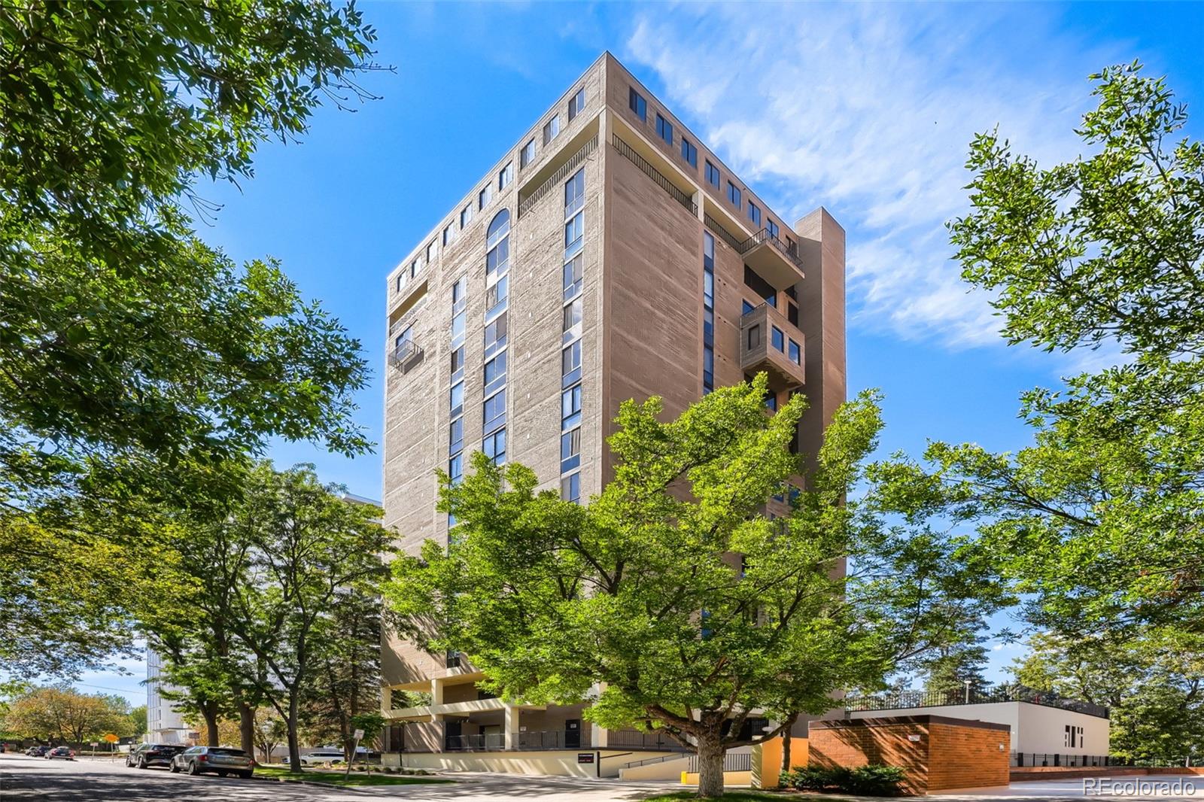
Elevated above the canopy of Cheesman Park, this beautifully transformed residence offers an exceptional perspective on urban living, where sophisticated interiors meet picturesque Colorado views. Marked by private elevator access, the interior reveals an airy, thoughtfully designed interior with generous living and dining spaces and a sleek, remodeled kitchen. The living room is centered around a dramatic fireplace and framed by floor-to-ceiling windows, creating a spectacular connection to the adjacent sitting room and landscape beyond. From here, views extend across Cheesman Park and the Denver skyline, to the distinctive dome of the Colorado State Capitol and the Rocky Mountains. The primary suite provides a calm retreat with a full-bath ensuite featuring a double vanity. The second bedroom is a versatile space suitable for guest accommodations, a private office, fitness room or studio. A west-facing balcony extends off the dining area, offering the perfect spot to enjoy morning coffee while looking out at the open sky or unwinding in the evening as the sun sets over the mountains and the city lights begin to glow. Thoughtful amenities include a Miele® washer and dryer, deeded covered parking and a recently redesigned building lobby. The building maintains a quiet, private character with only two residences occupying each floor. The Denver Botanic Gardens are immediately next door, while Cherry Creek North's renowned shopping and dining are just minutes away. Downtown Denver's restaurants, galleries, entertainment, and cultural attractions are equally accessible. Distinctive, private and impeccably updated, this is a sophisticated city residence.

Save
Ask
Tour
Hide
Share
Listing Snapshot
Price 
$795,000
Days On Site 
13 Days
Bedrooms 
2
Inside Area (SqFt) 
1,576 sqft
Total Baths 
2
Full Baths 
1
Partial Baths 
1
Lot Size 
0.35 Acres
Year Built 
1971
MLS® Number 
6804209
Status 
Active
Property Tax 
$3,636
HOA/Condo/Coop Fees 
$1,294.62 monthly
Sq Ft Source 
Public Records
Friends & Family
Recent Activity
20 hours agoListing updated with changes from the MLS®
2 weeks agoStatus changed to Active
2 weeks agoListing first seen on site
General Features
Acres 
0.35
Direction Faces 
West
Garage 
Yes
Garage Spaces 
1
Levels 
One
Parking 
ConcreteLightedStorageUnderground
Parking Spaces 
2
Pets 
Cats OKDogs OKYes
Property Condition 
Updated/Remodeled
Property Sub Type 
Condominium
Security 
Carbon Monoxide Detector(s)Secured Garage/ParkingSmoke Detector(s)
Sewer 
Public Sewer
SqFt Above 
1576
SqFt Total 
1576
Style 
Mid-Century ModernUrban Contemporary
Utilities 
Natural Gas AvailableCable AvailableElectricity ConnectedNatural Gas Connected
Zoning 
G-MU-20
Interior Features
Appliances 
OvenConvection OvenCooktopDishwasherDisposalDryerMicrowaveRangeRange HoodRefrigeratorSelf Cleaning OvenWasher
Cooling 
Central Air
Fireplace 
Yes
Fireplace Features 
GasLiving Room
Fireplaces 
1
Flooring 
CarpetTileWood
Furnished 
Unfurnished
Heating 
Forced Air
Interior 
Built-in FeaturesEat-in KitchenElevatorEntrance FoyerGranite CountersWalk-In Closet(s)
Laundry Features 
In Unit
Main Level Bedrooms 
2
Window Features 
Double Pane WindowsWindow Coverings
Bathroom Full 
Dimensions - 13 x 7Level - MainDescription - Floor-to-ceiling window; dual vanity
Bathroom Three Quarter 
Dimensions - 8 x 6Level - MainDescription - Glass-enclosed shower
Bedroom 
Dimensions - 12 x 16Level - MainDescription - Floor-to-ceiling window; large closet w/wardrobe organizer
Kitchen 
Dimensions - 20 x 11Level - MainDescription - Eat-in kitchen; patio; mountain, park & downtown views
Library 
Dimensions - 18 x 10Level - MainDescription - Floor-to-ceiling windows
Living Room 
Dimensions - 19 x 18Level - MainDescription - Gas fireplace; floor-to-ceiling windows; mountain, park & downtown views
Save
Ask
Tour
Hide
Share
Exterior Features
Construction Details 
BlockConcreteFrame
Fencing 
None
Lot Features 
Corner LotLandscapedNear Public Transit
Patio And Porch 
CoveredDeck
View 
CityGolf CourseMountain(s)
Waterview 
CityGolf CourseMountain(s)
Windows/Doors 
Double Pane WindowsWindow Coverings
Community Features
Association Amenities 
Elevator(s)Parking
Association Fee 
$3883.86
Association Fee Frequency 
Quarterly
School District 
Denver 1
Financing Terms Available 
CashConventional
Building Access 
Ground
Roads 
Paved
Schools
School District
Denver 1
Elementary School
Dora Moore
Middle School
Morey
High School
East
Listing courtesy of RE/MAX of Cherry Creek heatherbaconhomes@gmail.com


The content relating to real estate for sale in this Web site comes in part from the Internet Data eXchange ("IDX") program of METROLIST, INC., DBA RECOLORADO real estate listings held by brokers other than RE/MAX of Cherry Creek are marked with the IDX Logo. This information is being provided for the consumers' personal, non-commercial use and may not be used for any other purpose. All information subject to change and should be independently verified.

Neighborhood & Commute
Source: Walkscore
Disclosure: Community information and market data powered by Constellation Data Labs. Information is deemed reliable but not guaranteed.
Save
Ask
Tour
Hide
Share