Save
Ask
Tour
Hide
Share
$225,000
12 Days On Site

1550 N High Street 1
Denver, CO 80218

For Sale|Condominium|Active
1
Bed
1
Total Bath
1
Full Bath
573
SqFt
$393
/SqFt
1932
Built
Subdivision:
City Park West
County:
Denver
Call Now: 303-320-1556
Is this the listing for you? We can help make it yours.
303-320-1556
1550 N High Street 11550 N High Street 11550 N High Street 11550 N High Street 1
Save
Ask
Tour
Hide
Share

Mortgage Calculator

Monthly Payment (Est.)

Enter an interest rate to see your estimated monthly payment.
Calculator powered by Showcase IDX, a Constellation1 Company. Copyright ©2026 Information is deemed reliable but not guaranteed.

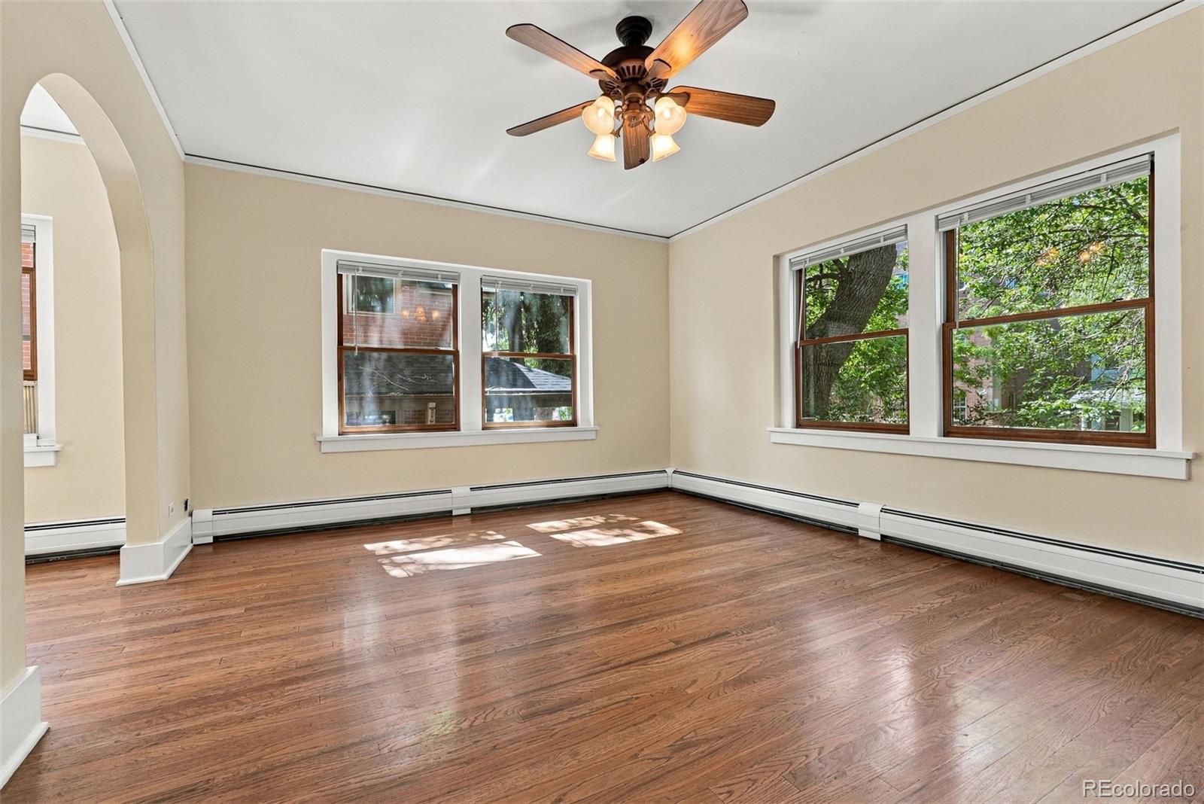
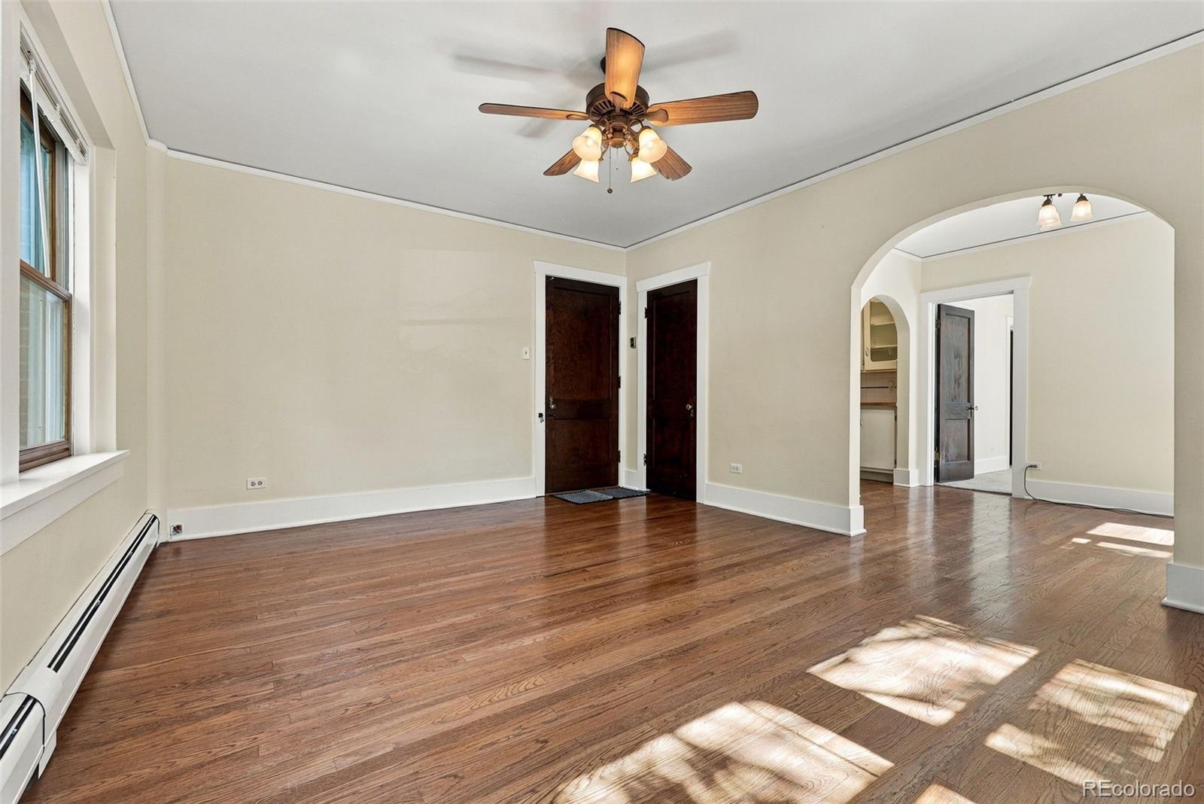
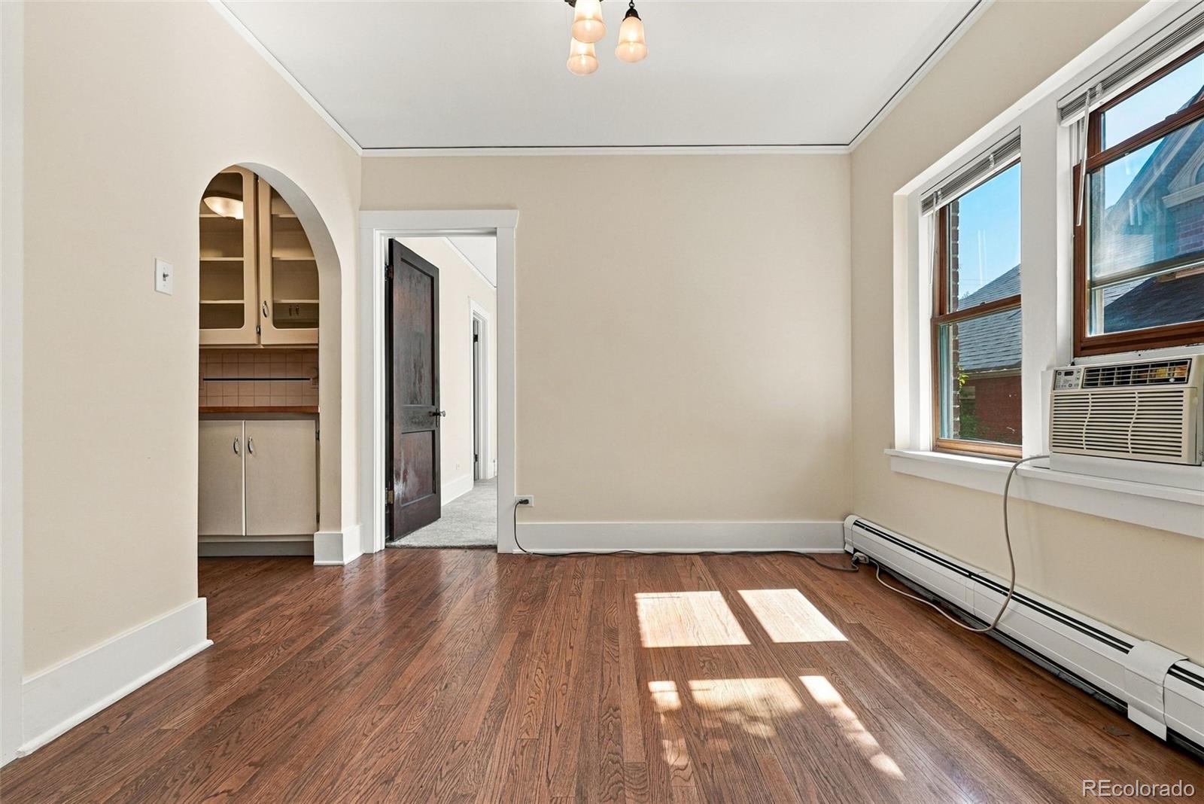
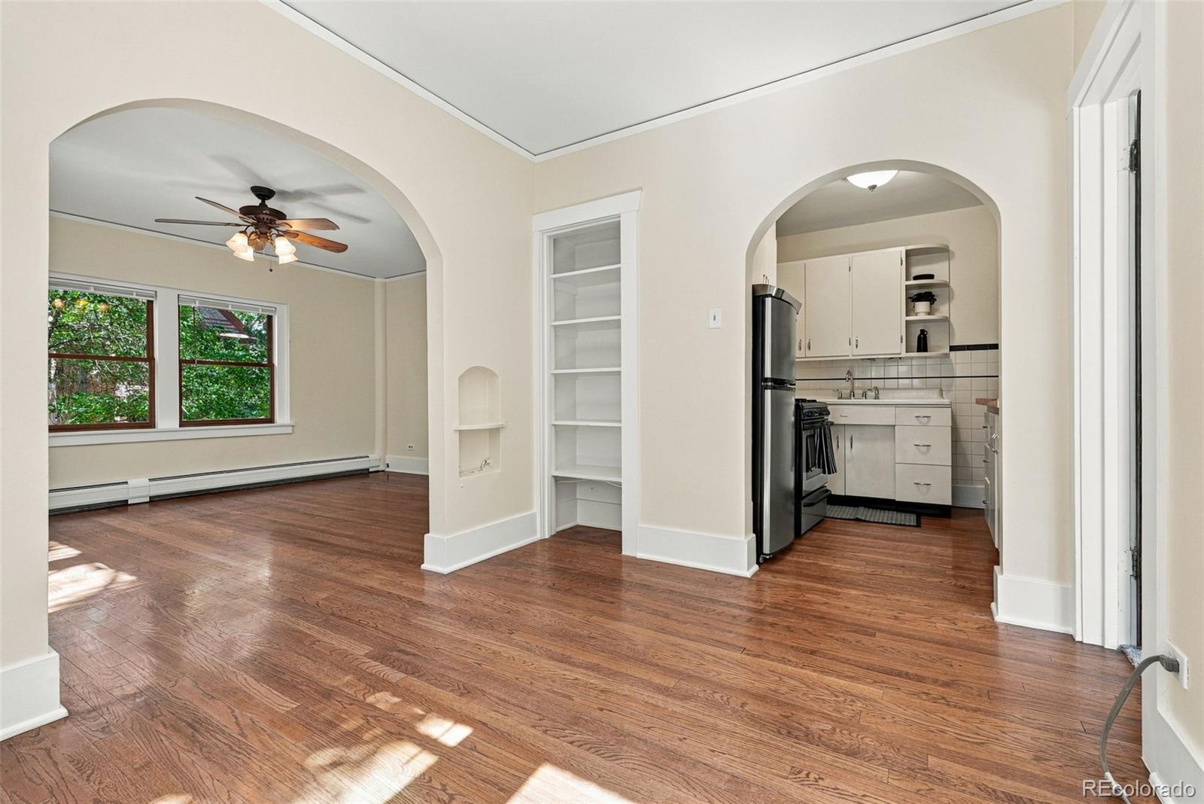
This bright, elevated, south-facing flat, which includes a private detached garage, is one of only 10 rarely available units in this well maintained and upgraded condo building. The spacious living room and formal dining room feature tall ceilings, oak floors, and large windows overlooking mature trees and charming City Park West architecture. The central kitchen includes beautifully maintained "retro" cabinets and counters, as well as a gas stove. A large southeast-facing bedroom sits adjacent to a full bath with an updated tile bath enclosure. Enjoy abundant closet space throughout the unit, plus storage space #1 in the building basement, and a private 1 car garage. Shared onsite laundry. Fenced, secure, beautifully landscaped back garden area and shared patio space, mature trees, and grassy yard. Condo has just 10 units that seldom come available. Upgrades include a newer rubber membrane roof (2017), Gutters (2022), and a whole-building water heater (2026). Just blocks from City Park and Cheesman Park, Carla Madison Recreation Center, Dog Park, Sprouts Farmers Market, St Mark's Coffee, Thin Man, Call Your Mother, Ogden and Bluebird Music Venues, and the 16th Ave Bike Path.

Save
Ask
Tour
Hide
Share
Listing Snapshot
Price 
$225,000
Days On Site 
12 Days
Bedrooms 
1
Inside Area (SqFt) 
573 sqft
Total Baths 
1
Full Baths 
1
Partial Baths 
N/A
Lot Size 
N/A
Year Built 
1932
MLS® Number 
5205574
Status 
Active
Property Tax 
$1,624
HOA/Condo/Coop Fees 
$403 monthly
Sq Ft Source 
Public Records
Friends & Family
Recent Activity
2 weeks agoListing updated with changes from the MLS®
2 weeks agoListing first seen on site
General Features
Garage 
Yes
Garage Spaces 
1
Levels 
One
Parking Spaces 
1
Pets 
Cats OKDogs OK
Property Sub Type 
Condominium
Sewer 
Public Sewer
SqFt Above 
573
SqFt Total 
573
Zoning 
G-RO-3
Interior Features
Appliances 
OvenRefrigerator
Flooring 
CarpetTileWood
Heating 
BaseboardHot Water
Interior 
High Ceilings
Main Level Bedrooms 
1
Bathroom Full 
Level - Main
Bedroom 
Level - MainDescription - Southeast Facing
Dining Room 
Level - MainDescription - South Facing
Kitchen 
Level - Main
Living Room 
Level - MainDescription - Southwest Facing
Save
Ask
Tour
Hide
Share
Exterior Features
Construction Details 
Brick
Exterior 
Garden
Fencing 
FencedFull
Patio And Porch 
Patio
Roof 
Membrane
Community Features
Association Amenities 
LaundryStorage
Association Fee 
$403.0
Association Fee Frequency 
Monthly
School District 
Denver 1
Financing Terms Available 
1031 ExchangeCashConventionalFHAVA Loan
Schools
School District
Denver 1
Elementary School
Cole Arts And Science Academy
Middle School
Whittier E-8
High School
East
Listing courtesy of RE/MAX of Cherry Creek everyone@teamhetterich.com


The content relating to real estate for sale in this Web site comes in part from the Internet Data eXchange ("IDX") program of METROLIST, INC., DBA RECOLORADO real estate listings held by brokers other than RE/MAX of Cherry Creek are marked with the IDX Logo. This information is being provided for the consumers' personal, non-commercial use and may not be used for any other purpose. All information subject to change and should be independently verified.

Neighborhood & Commute
Source: Walkscore
Disclosure: Community information and market data powered by Constellation Data Labs. Information is deemed reliable but not guaranteed.
Save
Ask
Tour
Hide
Share