Save
Ask
Tour
Hide
Share
$245,000
21 Days On Site

23450 E 5th Drive 101
Aurora, CO 80018

For Sale|Condominium|Active
2
Beds
2
Total Baths
2
Full Baths
1,084
SqFt
$226
/SqFt
2005
Built
Subdivision:
Aurora at Cross Creek
County:
Arapahoe
Call Now: 303-320-1556
Is this the listing for you? We can help make it yours.
303-320-1556
23450 E 5th Drive 10123450 E 5th Drive 10123450 E 5th Drive 10123450 E 5th Drive 101
Save
Ask
Tour
Hide
Share

Mortgage Calculator

Monthly Payment (Est.)

Enter an interest rate to see your estimated monthly payment.
Calculator powered by Showcase IDX, a Constellation1 Company. Copyright ©2026 Information is deemed reliable but not guaranteed.

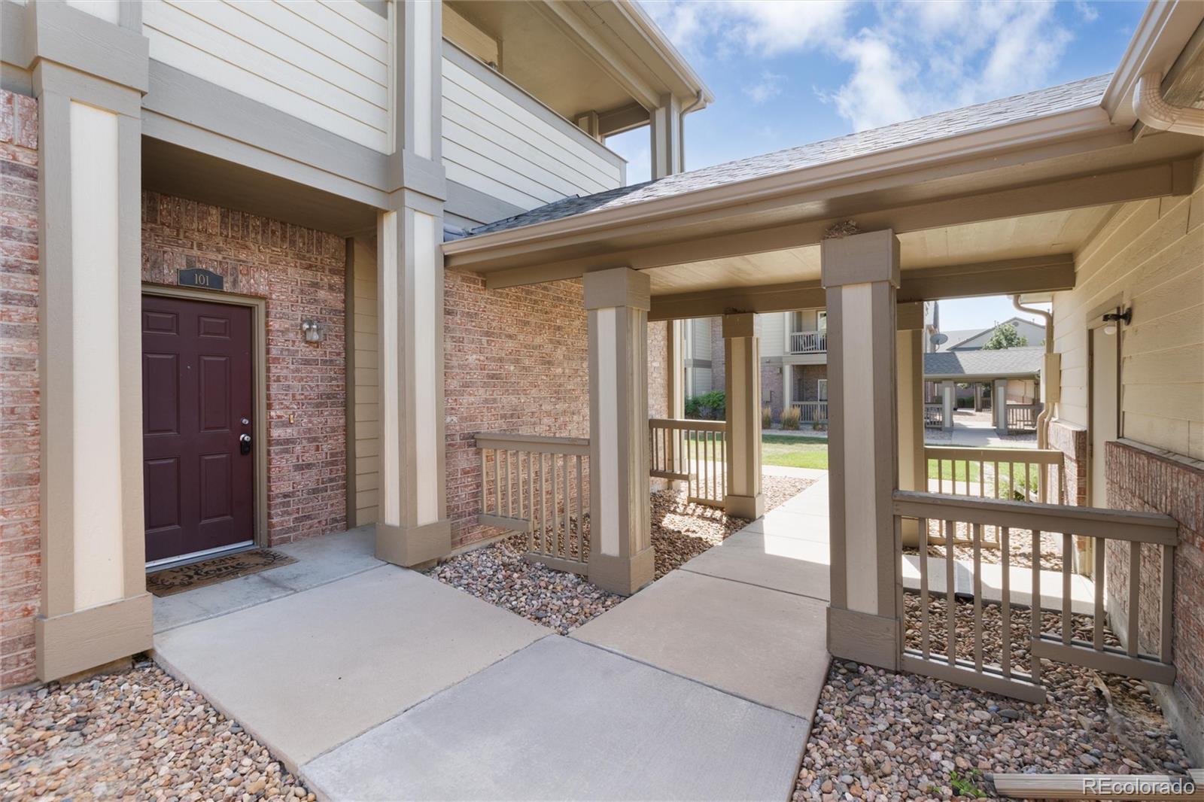
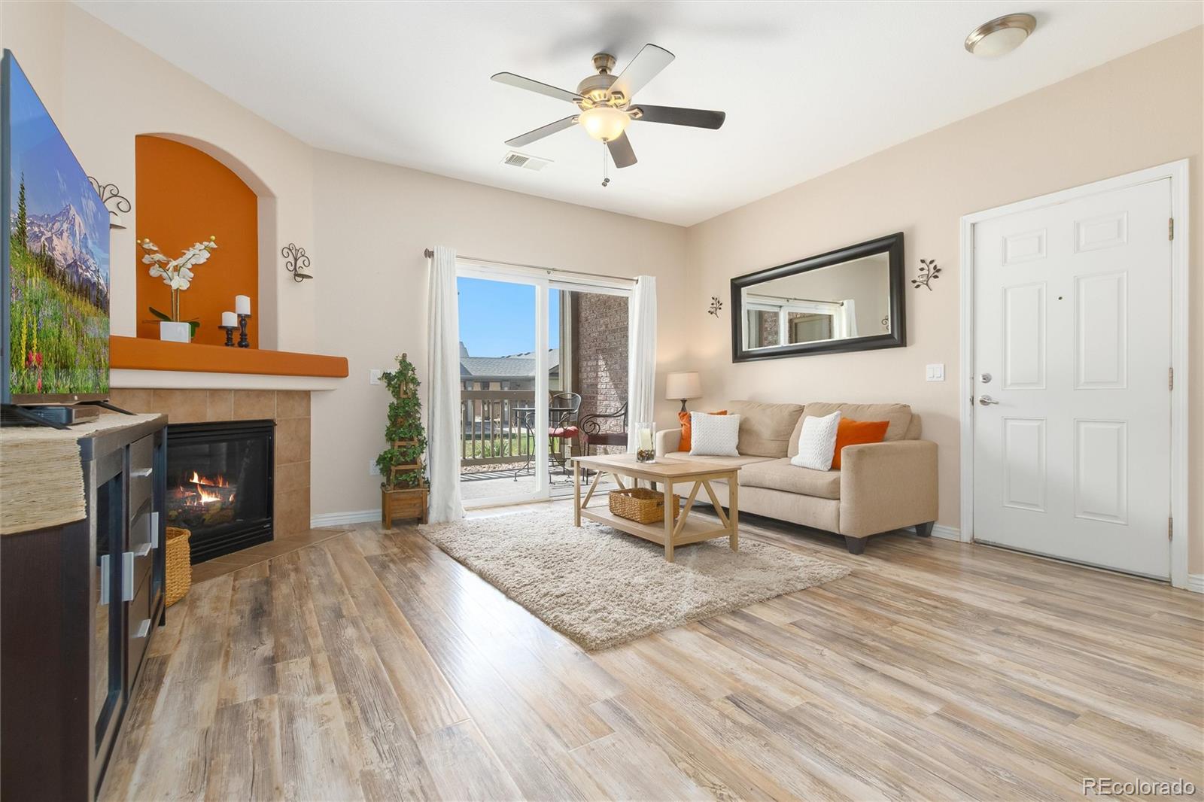
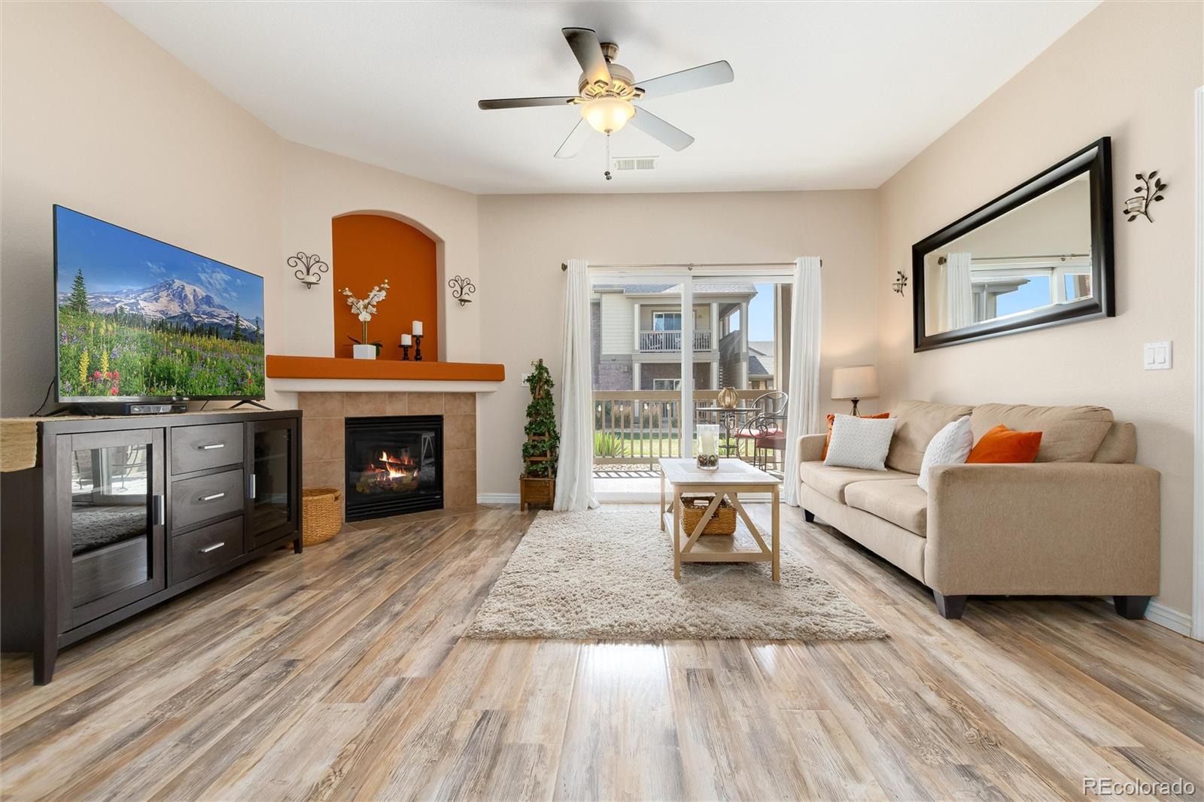
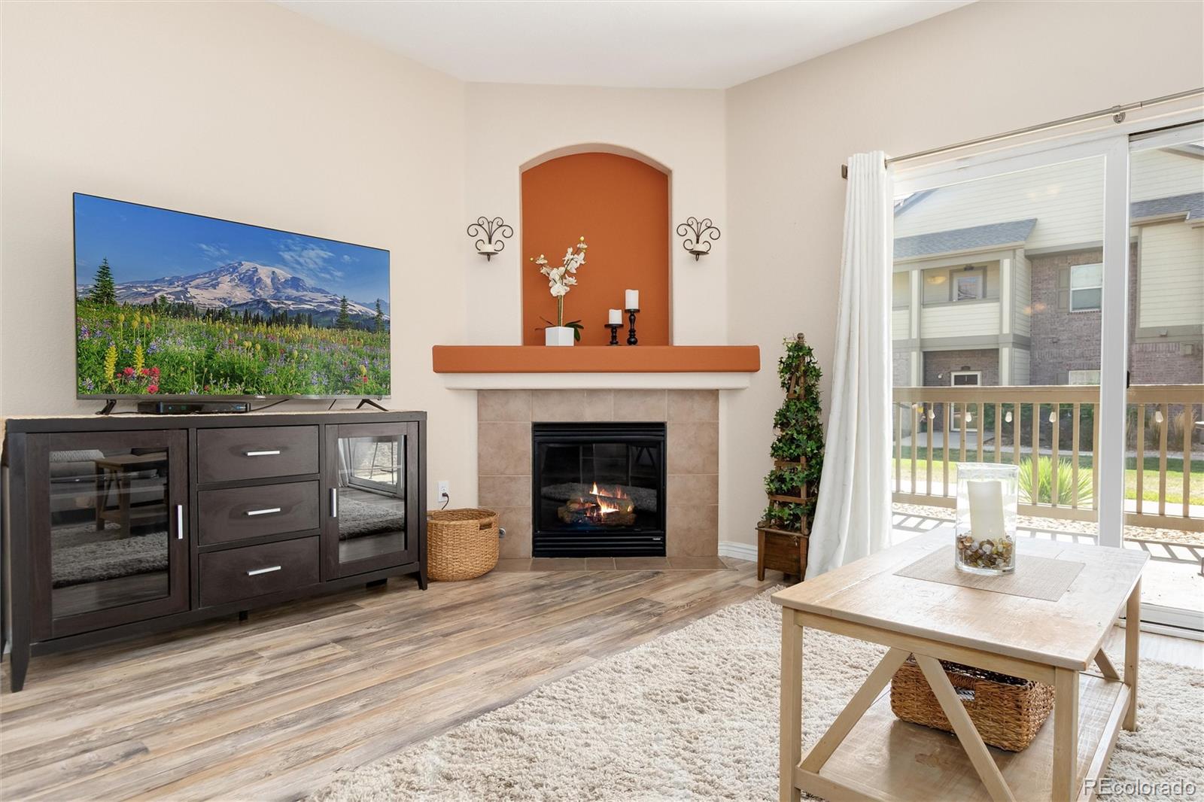
Incredible Value and Opportunity in Aurora at Cross Creek Condominiums!!! This desirable ground-floor condo offers two bedrooms, two full bathrooms and the convenience of true single-level living with no stairs to navigate. The bright, open floor place creates a comfortable flow between the living room, dining area and kitchen, making the space equally suited for everyday living and entertaining. At the heart of the unit, the inviting living room features a cozy gas fireplace and opens to the unit's private covered patio-an ideal spot for morning coffee, relaxing outdoors and enjoying Colorado's beautiful seasons. The spacious primary suite offers its own private full bathroom with dual sinks, while the secondary bedroom is conveniently located near the additional full bathroom, providing a flexible setup for guests, a home office or roommate. Detached one car garage #72 and unit specific storage closet conveniently located just across from the condo. This home is especially appealing option for buyers looking to eliminate stairs without giving up comfortable indoor and outdoor living space. Aurora at Cross Creek offers community amenities including a clubhouse, swimming pool, parks and neighborhood open space. Residents enjoy convenient access to E-470 and I-70, Denver International Airport, Buckley Space Force Base, Aurora Sports Park, Anschutz Medical Campus, shopping, dining, groceries, entertainment and other everyday conveniences!!!

Save
Ask
Tour
Hide
Share
Listing Snapshot
Price 
$245,000
Days On Site 
21 Days
Bedrooms 
2
Inside Area (SqFt) 
1,084 sqft
Total Baths 
2
Full Baths 
2
Partial Baths 
N/A
Lot Size 
0.02 Acres
Year Built 
2005
MLS® Number 
2434351
Status 
Active
Property Tax 
$3,084
HOA/Condo/Coop Fees 
$381.15 monthly
Sq Ft Source 
Public Records
Friends & Family
Recent Activity
3 weeks agoListing updated with changes from the MLS®
3 weeks agoListing first seen on site
General Features
Acres 
0.02
Direction Faces 
West
Garage 
Yes
Garage Spaces 
1
Levels 
One
Parking Spaces 
1
Property Sub Type 
Condominium
Security 
Smoke Detector(s)
Sewer 
Public Sewer
SqFt Above 
1084
SqFt Total 
1084
Utilities 
Natural Gas AvailableCable AvailableElectricity ConnectedNatural Gas Connected
Water Source 
Public
Interior Features
Appliances 
DishwasherDisposalDryerMicrowaveOvenRangeRefrigeratorWasher
Cooling 
Central Air
Fireplace 
Yes
Fireplace Features 
GasGas LogLiving Room
Fireplaces 
1
Flooring 
CarpetLaminate
Heating 
Forced Air
Laundry Features 
In UnitLaundry Closet
Main Level Bedrooms 
2
Window Features 
Double Pane WindowsWindow Coverings
Bathroom Full 
Level - MainDescription - Secondary Full Bathroom
Bedroom 
Level - MainDescription - Primary Suite with Primary Bathroom | Double Sinks
Dining Room 
Level - MainDescription - Open to Kitchen and Living Room
Kitchen 
Level - MainDescription - Wood Cabinets | Appliances Included
Laundry 
Level - MainDescription - Washer and Dryer Included
Living Room 
Level - MainDescription - Cozy Gas Fireplace | Patio Access
Utility Room 
Level - MainDescription - Hot Water Heater | Furnace Closet
Save
Ask
Tour
Hide
Share
Exterior Features
Construction Details 
BrickFrameWood Siding
Patio And Porch 
CoveredFront PorchPatio
Roof 
Composition
Windows/Doors 
Double Pane WindowsWindow Coverings
Community Features
Association Amenities 
ClubhouseParkingPlaygroundPoolTrail(s)
Association Fee 
$362.25
Association Fee Frequency 
Monthly
Additional Association Fee 
$18.9
Additional Association Fee Frequency 
Monthly
School District 
Adams-Arapahoe 28J
Financing Terms Available 
CashConventionalFHAVA Loan
Building Access 
Ground
Roads 
Paved
Schools
School District
Adams-Arapahoe 28J
Elementary School
Vista Peak
Middle School
Vista Peak
High School
Vista Peak
Listing courtesy of RE/MAX of Cherry Creek KRISTINEHOLVICK@REMAX.NET


The content relating to real estate for sale in this Web site comes in part from the Internet Data eXchange ("IDX") program of METROLIST, INC., DBA RECOLORADO real estate listings held by brokers other than RE/MAX of Cherry Creek are marked with the IDX Logo. This information is being provided for the consumers' personal, non-commercial use and may not be used for any other purpose. All information subject to change and should be independently verified.

Neighborhood & Commute
Source: Walkscore
Disclosure: Community information and market data powered by Constellation Data Labs. Information is deemed reliable but not guaranteed.
Save
Ask
Tour
Hide
Share