Save
Ask
Tour
Hide
Share
$650,000
20 Days On Site

1323 S Dudley Street
Lakewood, CO 80232

For Sale|Single Family Residence|Active
4
Beds
2
Total Baths
1
Full Bath
1
Partial Bath
2,158
SqFt
$301
/SqFt
1965
Built
Subdivision:
Palomino Park
County:
Jefferson
Call Now: 303-320-1556
Is this the listing for you? We can help make it yours.
303-320-1556
1323 S Dudley Street1323 S Dudley Street1323 S Dudley Street1323 S Dudley Street
Save
Ask
Tour
Hide
Share

Mortgage Calculator

Monthly Payment (Est.)

Enter an interest rate to see your estimated monthly payment.
Calculator powered by Showcase IDX, a Constellation1 Company. Copyright ©2026 Information is deemed reliable but not guaranteed.

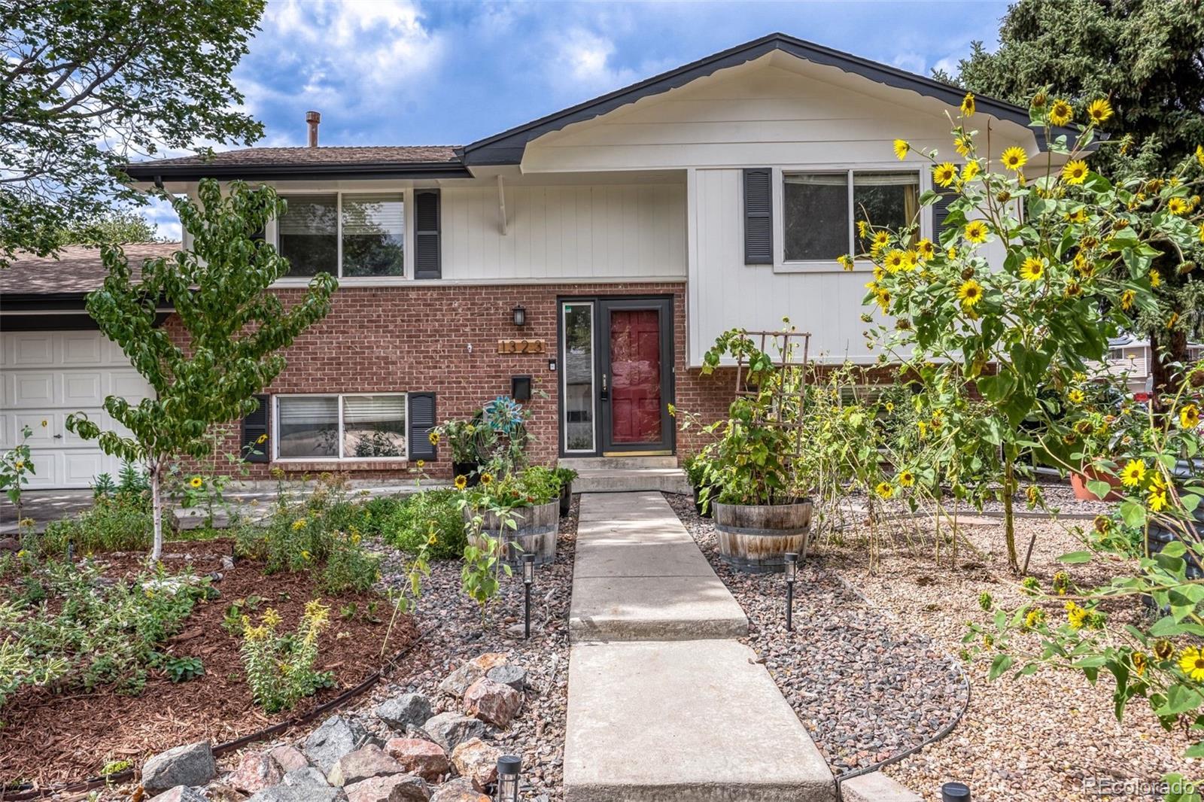
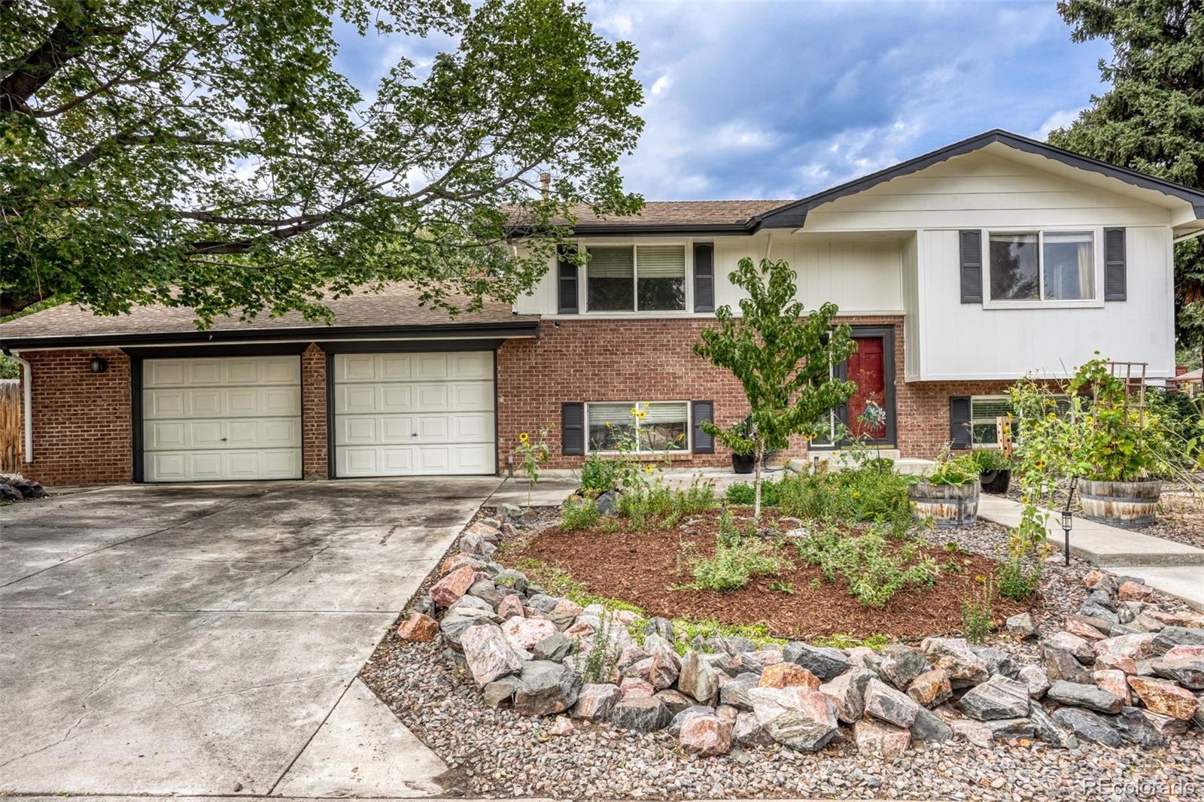
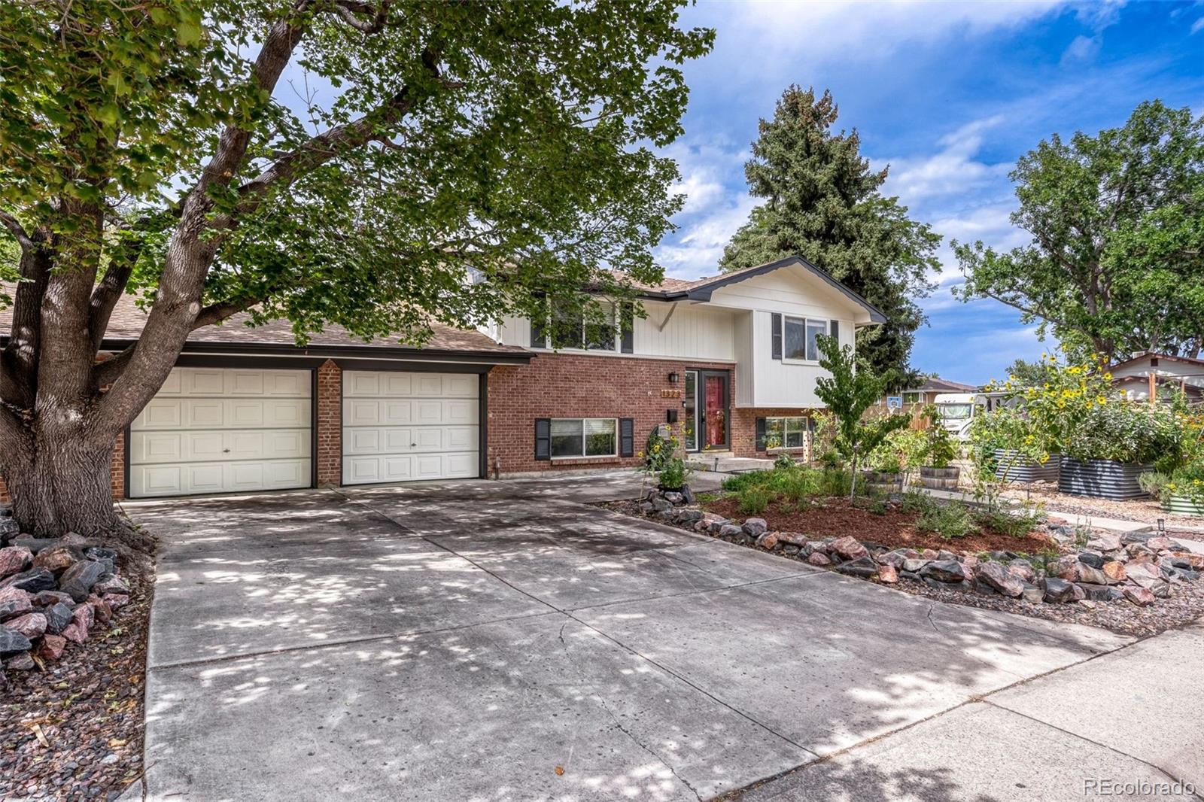
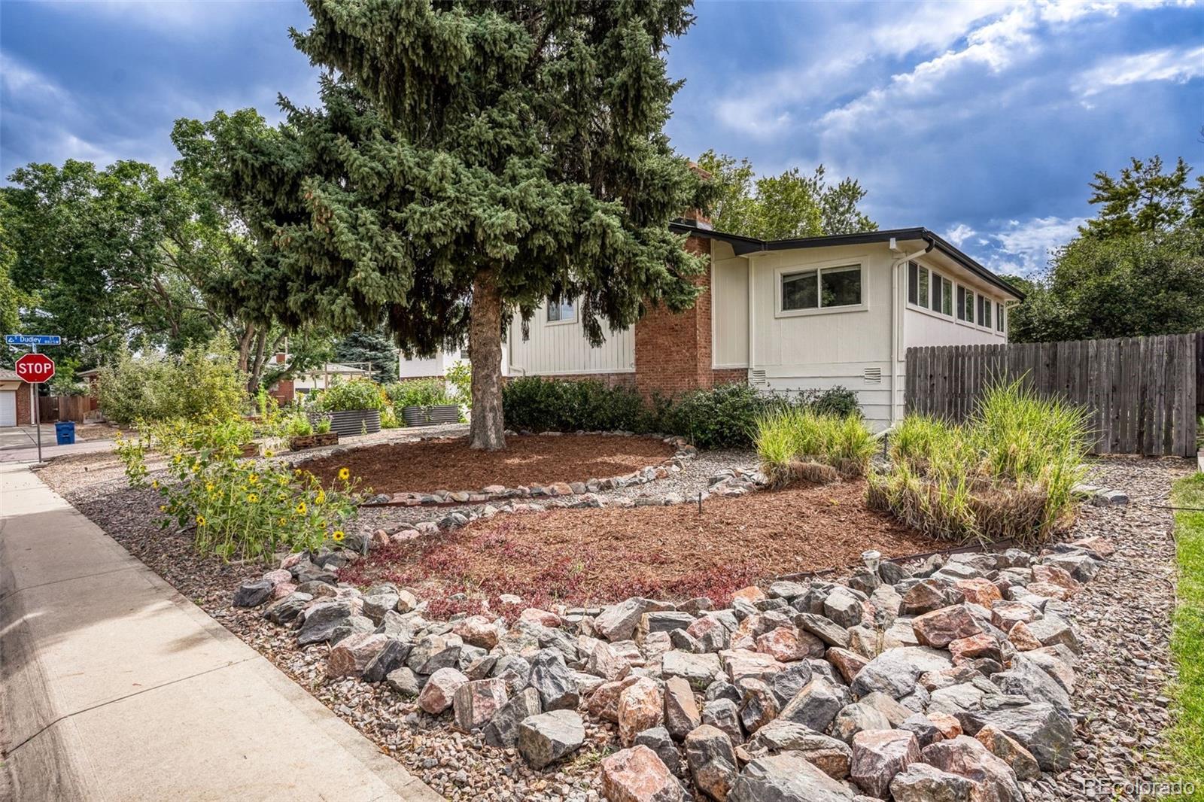
Set on a corner lot in Lakewood's Palomino Park neighborhood, this bi-level home pairs an updated interior with landscaping that took years to establish. Upstairs, a gourmet kitchen with new and refinished handmade cabinets, a coffee bar, and a pantry opens onto the living and dining area, backed by refinished hardwood floors, updated lighting, two bedrooms, and a full bath. Big windows throughout keep the space bright and connected to the yard. The lower level adds additional cozy living space with two more bedrooms, a second bathroom, laundry, and a family room anchored by a new EPA-certified wood-burning stove insert, with nearly a full cord of wood included, plus walk-out access through the attached two-car garage. Outside is the real draw. The xeriscaped garden beds are raised, established, and historically produce bountiful harvests. This isn't a garden you plant and wait years for. Mature apple and peach trees, blueberry and raspberry bushes, and a chicken coop round out the corner lot, all overlooked from the upper deck. Inside, you'll also find stainless steel appliances, new carpet in the living room and lower-level bedroom, a solar tube skylight, and an attached oversized garage with an EV charger and workbench. The neighborhood is a wonderful community with Green Gables Park only a few minutes walk away! Just down the street is Patterson Elementary. Kendrick Lake, Belmar's shops and restaurants, and Red Rocks Amphitheater are all a short drive out, with easy highway access for commuting or getting up into the mountains.

Save
Ask
Tour
Hide
Share
Listing Snapshot
Price 
$650,000
Days On Site 
20 Days
Bedrooms 
4
Inside Area (SqFt) 
2,158 sqft
Total Baths 
2
Full Baths 
1
Partial Baths 
1
Lot Size 
0.2 Acres
Year Built 
1965
MLS® Number 
2275418
Status 
Active
Property Tax 
$3,391
HOA/Condo/Coop Fees 
N/A
Sq Ft Source 
Public Records
Friends & Family
Recent Activity
3 weeks agoListing updated with changes from the MLS®
3 weeks agoListing first seen on site
General Features
Acres 
0.2
Attached Garage 
Yes
Garage 
Yes
Garage Spaces 
2
Parking 
Electric Vehicle Charging Station(s)OversizedAttached
Parking Spaces 
2
Property Condition 
Updated/Remodeled
Property Sub Type 
Single Family Residence
Sewer 
Public Sewer
SqFt Above 
1222
SqFt Below 
936
SqFt Total 
2158
Water Source 
Public
Interior Features
Appliances 
DishwasherDisposalDryerMicrowaveOvenRangeRefrigeratorWasher
Basement 
FinishedWalk-Out Access
Cooling 
Ceiling Fan(s)Central Air
Fireplace 
Yes
Fireplace Features 
BasementFamily RoomWood BurningWood Burning Stove
Fireplaces 
1
Flooring 
CarpetTileWood
Heating 
Forced AirNatural Gas
Interior 
Built-in FeaturesCeiling Fan(s)Eat-in KitchenEntrance FoyerKitchen Island
Laundry Features 
In Unit
Window Features 
Double Pane Windows
Bathroom Full 
Level - Upper
Bathroom Three Quarter 
Level - Lower
Bedroom 
Dimensions - 11 x 9Level - Lower
Dining Room 
Dimensions - 14 x 12Level - Upper
Family Room 
Dimensions - 17 x 14Level - Lower
Kitchen 
Dimensions - 16 x 13Level - Upper
Laundry 
Dimensions - 9 x 8Level - Lower
Living Room 
Dimensions - 26 x 10Level - Upper
Save
Ask
Tour
Hide
Share
Exterior Features
Construction Details 
BrickWood Siding
Exterior 
GardenPrivate Yard
Lot Features 
Corner LotLandscapedLevelMany TreesSprinklers In FrontSprinklers In Rear
Patio And Porch 
DeckPatio
Roof 
Composition
Windows/Doors 
Double Pane Windows
Community Features
School District 
Jefferson County R-1
Financing Terms Available 
CashConventional
Schools
School District
Jefferson County R-1
Elementary School
Patterson
Middle School
Alameda Int'l
High School
Alameda Int'l
Listing courtesy of RE/MAX of Cherry Creek dougkincaid@hotmail.com


The content relating to real estate for sale in this Web site comes in part from the Internet Data eXchange ("IDX") program of METROLIST, INC., DBA RECOLORADO real estate listings held by brokers other than RE/MAX of Cherry Creek are marked with the IDX Logo. This information is being provided for the consumers' personal, non-commercial use and may not be used for any other purpose. All information subject to change and should be independently verified.

Neighborhood & Commute
Source: Walkscore
Disclosure: Community information and market data powered by Constellation Data Labs. Information is deemed reliable but not guaranteed.
Save
Ask
Tour
Hide
Share