Save
Ask
Tour
Hide
Share
$649,999
13 Days On Site

7442 W 82nd Way
Arvada, CO 80003

For Sale|Single Family Residence|Active
4
Beds
3
Total Baths
1
Full Bath
2
Partial Baths
2,649
SqFt
$245
/SqFt
1971
Built
Subdivision:
Lake Arbor
County:
Jefferson
Call Now: 303-320-1556
Is this the listing for you? We can help make it yours.
303-320-1556
7442 W 82nd Way7442 W 82nd Way7442 W 82nd Way7442 W 82nd Way
Save
Ask
Tour
Hide
Share

Mortgage Calculator

Monthly Payment (Est.)

Enter an interest rate to see your estimated monthly payment.
Calculator powered by Showcase IDX, a Constellation1 Company. Copyright ©2026 Information is deemed reliable but not guaranteed.

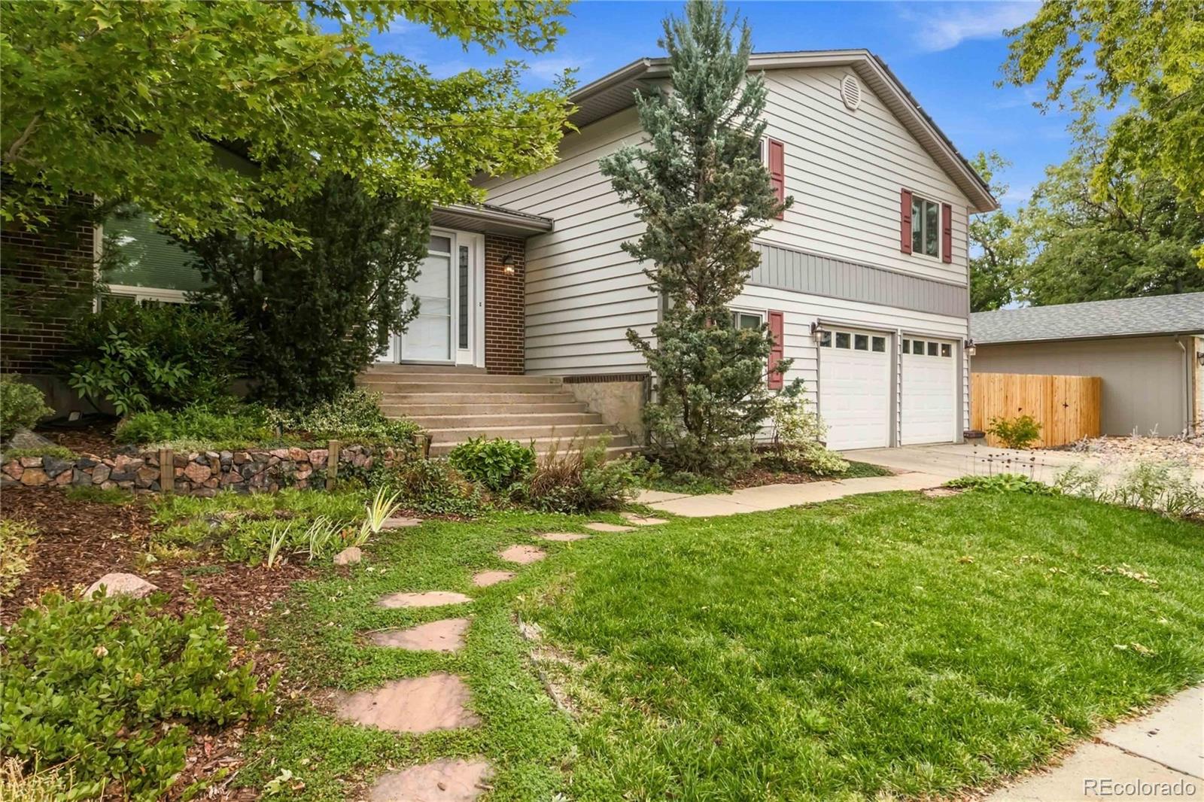
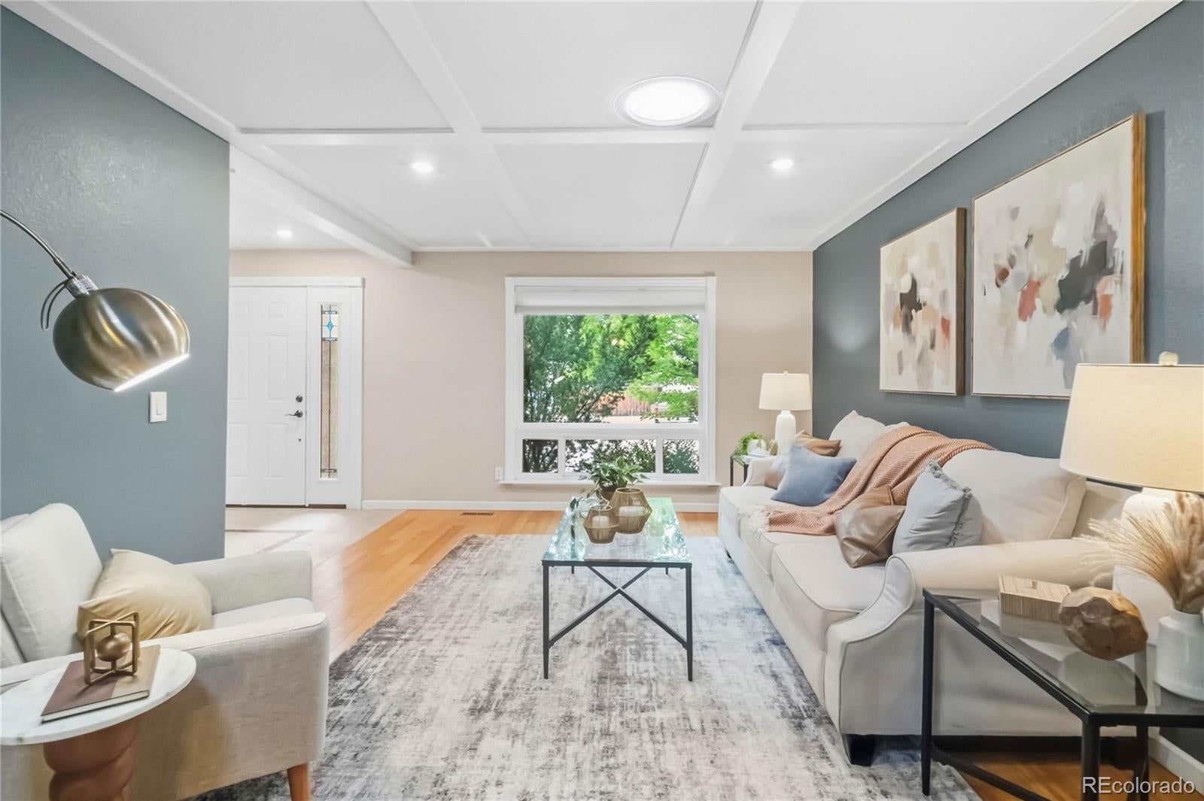
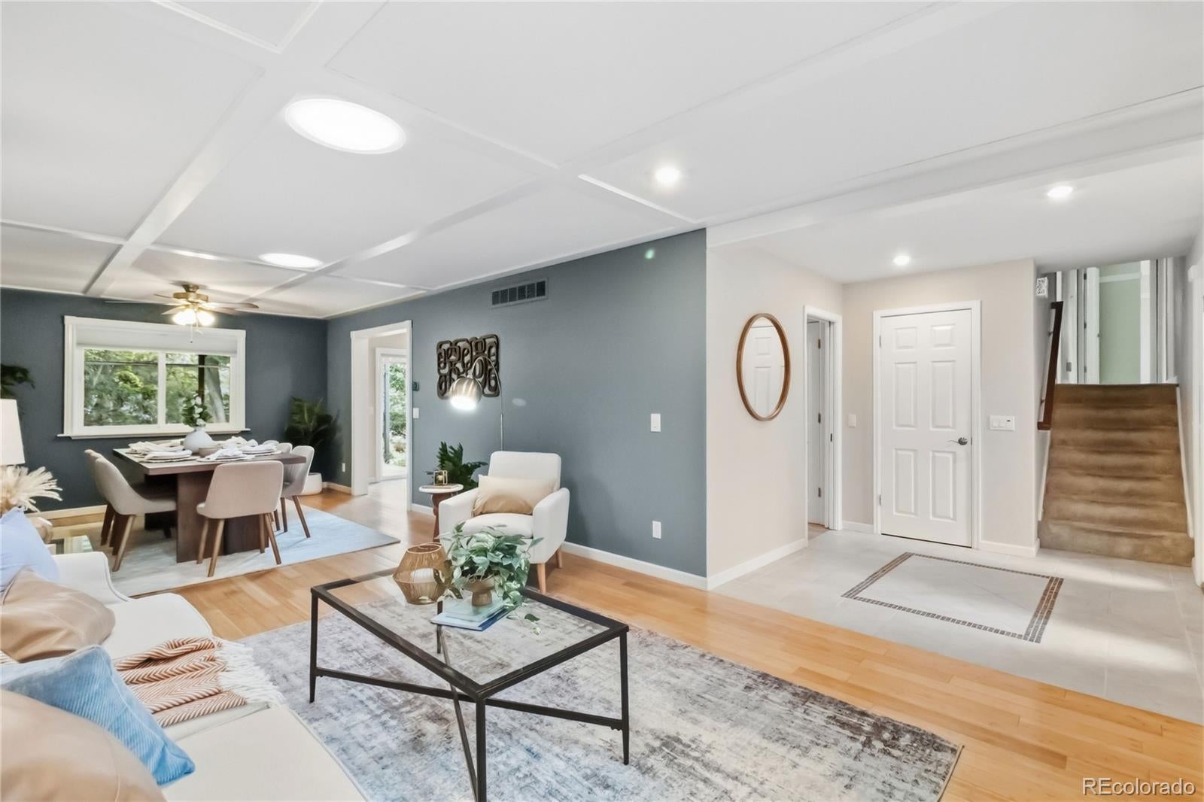
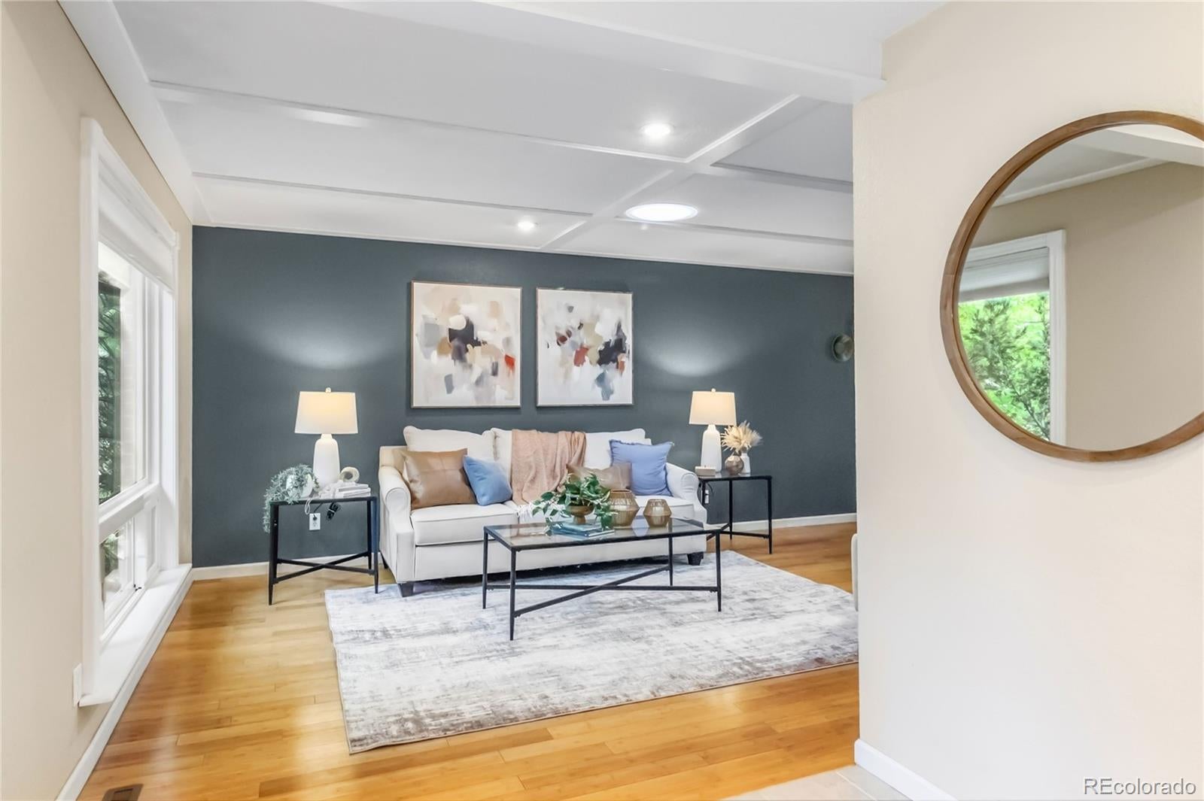
Nestled in an established Arvada neighborhood of Lake Arbor, this well-maintained split-level home offers a versatile floor plan, thoughtful updates, and exceptional indoor and outdoor living. Soaring ceilings and skylights in the living room, dining room, and kitchen fill the main level with natural light, while the spacious living room features a cozy fireplace and bamboo flooring extends into the dining area. The kitchen offers abundant cabinetry, granite countertops, a large island, pantry, and an open layout ideal for everyday living. Hunter Douglas Top-Down/Bottom-Up honeycomb shades provide flexible light control throughout. Upstairs, the spacious primary suite features generous closet space and an updated three-quarter bath with double vanities and a skylight, while two additional bedrooms share a full bath with a skylight and ample storage. The lower level includes a fourth bedroom, three-quarter bath, and laundry room with a 220V outlet. The unfinished basement is freshly painted and drywalled, offering excellent storage and the opportunity to finish the space to fit your needs. Outside, enjoy a fully fenced backyard with multiple gathering spaces, an expansive covered Trex deck, storage shed and plenty of room for gardening, entertaining, or relaxing. Additional highlights include hot tub ready pad with electrical hookup, an extended two-car attached garage, a whole-house fan for energy-efficient comfort during Colorado's mild spring and fall seasons, new furnace and water heater with expansion tank (2022), central A/C (2023), and a timeless brick exterior.

Save
Ask
Tour
Hide
Share
Listing Snapshot
Price 
$649,999
Days On Site 
13 Days
Bedrooms 
4
Inside Area (SqFt) 
2,649 sqft
Total Baths 
3
Full Baths 
1
Partial Baths 
2
Lot Size 
0.24 Acres
Year Built 
1971
MLS® Number 
1834344
Status 
Active
Property Tax 
$4,235
HOA/Condo/Coop Fees 
$2.92 monthly
Sq Ft Source 
Public Records
Friends & Family
Recent Activity
6 days agoListing updated with changes from the MLS®
2 weeks agoStatus changed to Active
2 weeks agoListing first seen on site
General Features
Acres 
0.24
Attached Garage 
Yes
Foundation 
Slab
Garage 
Yes
Garage Spaces 
2
Levels 
Multi/Split
Parking 
Attached
Parking Spaces 
2
Property Sub Type 
Single Family Residence
Sewer 
Public Sewer
SqFt Above 
2039
SqFt Below 
610
SqFt Total 
2717
Water Source 
Public
Interior Features
Appliances 
CooktopDishwasherDisposalMicrowaveOvenRefrigerator
Basement 
Partial
Cooling 
Ceiling Fan(s)Central Air
Fireplace 
Yes
Fireplace Features 
Family Room
Fireplaces 
1
Flooring 
BambooCarpetLaminateTile
Heating 
Forced Air
Interior 
Ceiling Fan(s)Eat-in KitchenEntrance FoyerGranite CountersHigh CeilingsKitchen IslandOpen FloorplanPantry
Laundry Features 
In Unit
Bathroom Full 
Level - UpperDescription - Skylights, ample storage, bright, spacious
Bathroom Three Quarter 
Level - LowerDescription - Updated, easy access
Bedroom 
Level - LowerDescription - Versatile space, freshly painted, LVP, large window
Dining Room 
Level - MainDescription - Bamboo flooring, large windows, open concept, neutral paint
Family Room 
Level - LowerDescription - Carpet, tall ceilings, gas fireplace, neutral paint
Kitchen 
Level - MainDescription - Bamboo floors, pantry, island, eat in, access to back yard/deck
Laundry 
Level - MainDescription - Off garage, spacious, cabinets
Living Room 
Level - MainDescription - Open concept, bamboo flooring, bright windows
Utility Room 
Level - BasementDescription - Drywalled, freshly painted, full windows, create your own space
Save
Ask
Tour
Hide
Share
Exterior Features
Construction Details 
BrickVinyl Siding
Exterior 
GardenPrivate Yard
Fencing 
FencedFull
Lot Features 
Cul-De-Sac
Patio And Porch 
CoveredDeckFront Porch
Roof 
Composition
Community Features
Association Fee 
$35.0
Association Fee Frequency 
Annually
School District 
Jefferson County R-1
Financing Terms Available 
CashConventionalFHAVA Loan
Schools
School District
Jefferson County R-1
Elementary School
Little
Middle School
Pomona
High School
Pomona
Listing courtesy of RE/MAX of Cherry Creek Team@HarveyGuyHomes.com


The content relating to real estate for sale in this Web site comes in part from the Internet Data eXchange ("IDX") program of METROLIST, INC., DBA RECOLORADO real estate listings held by brokers other than RE/MAX of Cherry Creek are marked with the IDX Logo. This information is being provided for the consumers' personal, non-commercial use and may not be used for any other purpose. All information subject to change and should be independently verified.

Neighborhood & Commute
Source: Walkscore
Disclosure: Community information and market data powered by Constellation Data Labs. Information is deemed reliable but not guaranteed.
Save
Ask
Tour
Hide
Share