Save
Ask
Tour
Hide
Share
$899,900
30 Days On Site

19780 Indian Summer Lane
Monument, CO 80132

For Sale|Single Family Residence|Active
6
Beds
5
Total Baths
3
Full Baths
2
Partial Baths
4,806
SqFt
$187
/SqFt
1989
Built
Subdivision:
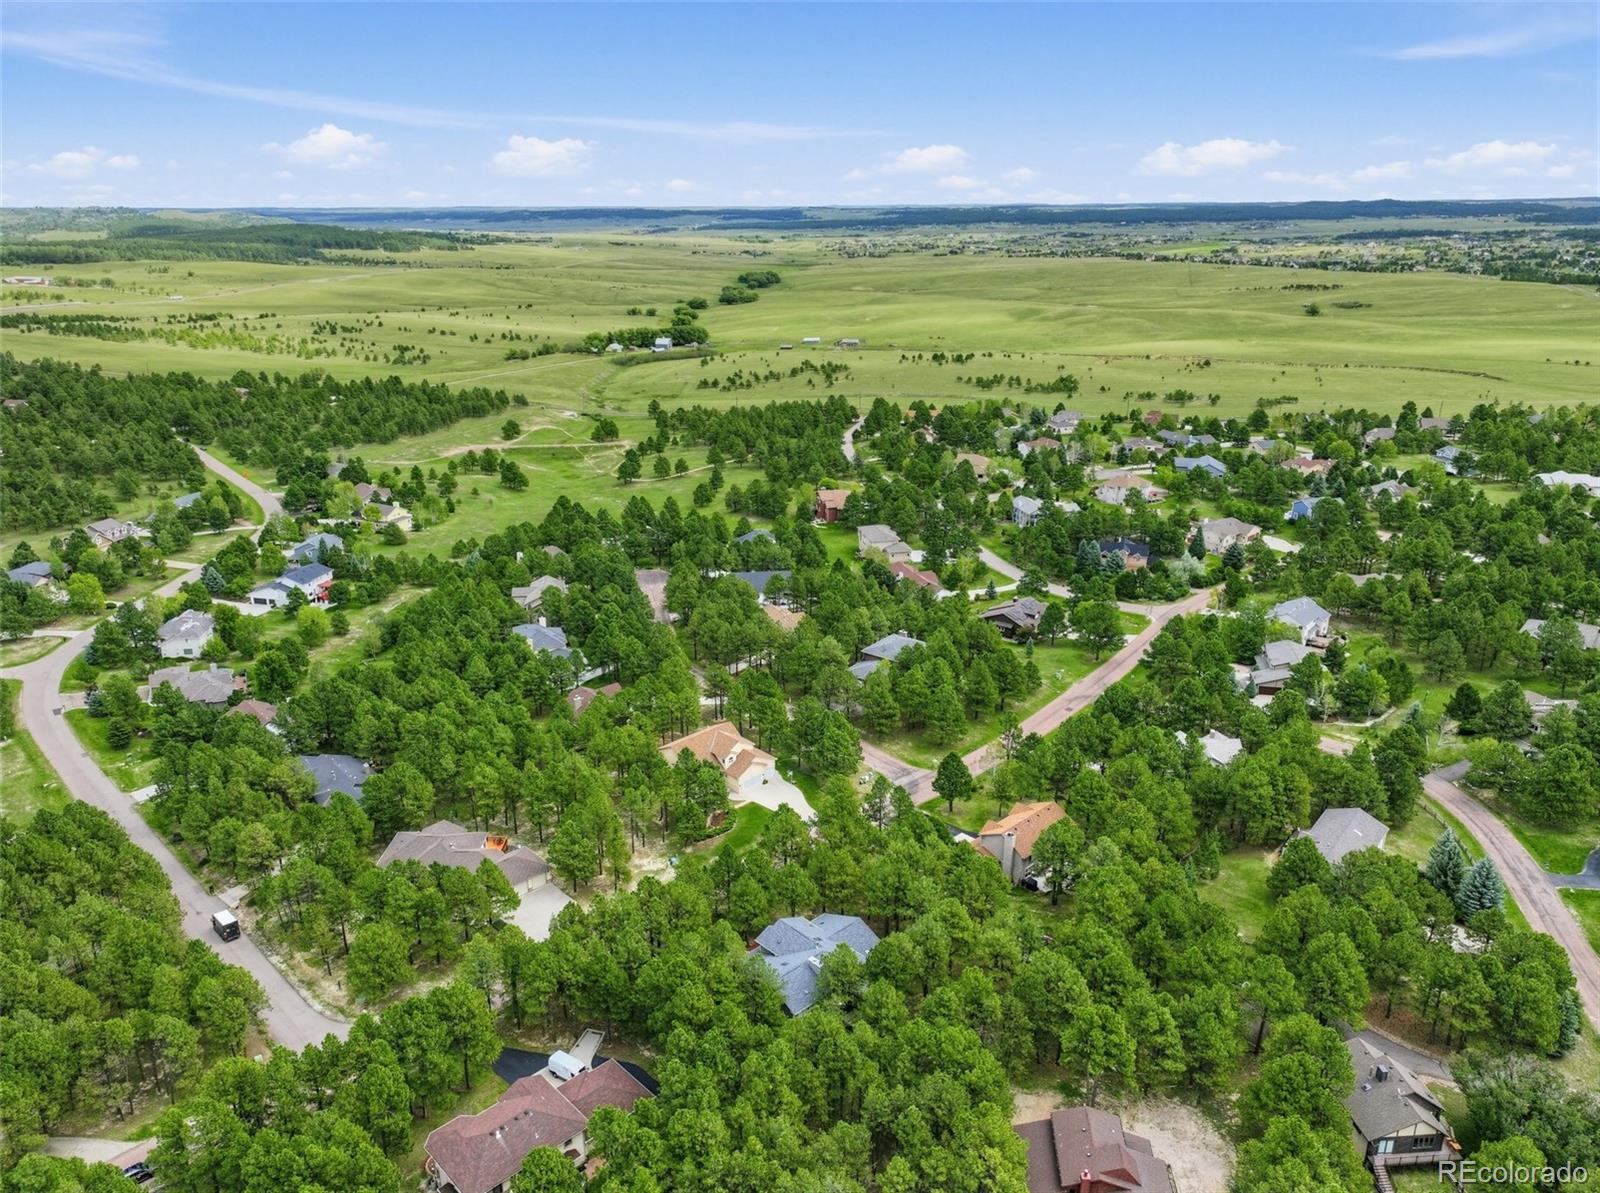
Woodmoor Highlands
County:
El Paso
Call Now: 303-320-1556
Is this the listing for you? We can help make it yours.
303-320-1556
19780 Indian Summer Lane19780 Indian Summer Lane19780 Indian Summer Lane19780 Indian Summer Lane
Save
Ask
Tour
Hide
Share

Mortgage Calculator

Monthly Payment (Est.)

Enter an interest rate to see your estimated monthly payment.
Calculator powered by Showcase IDX, a Constellation1 Company. Copyright ©2026 Information is deemed reliable but not guaranteed.

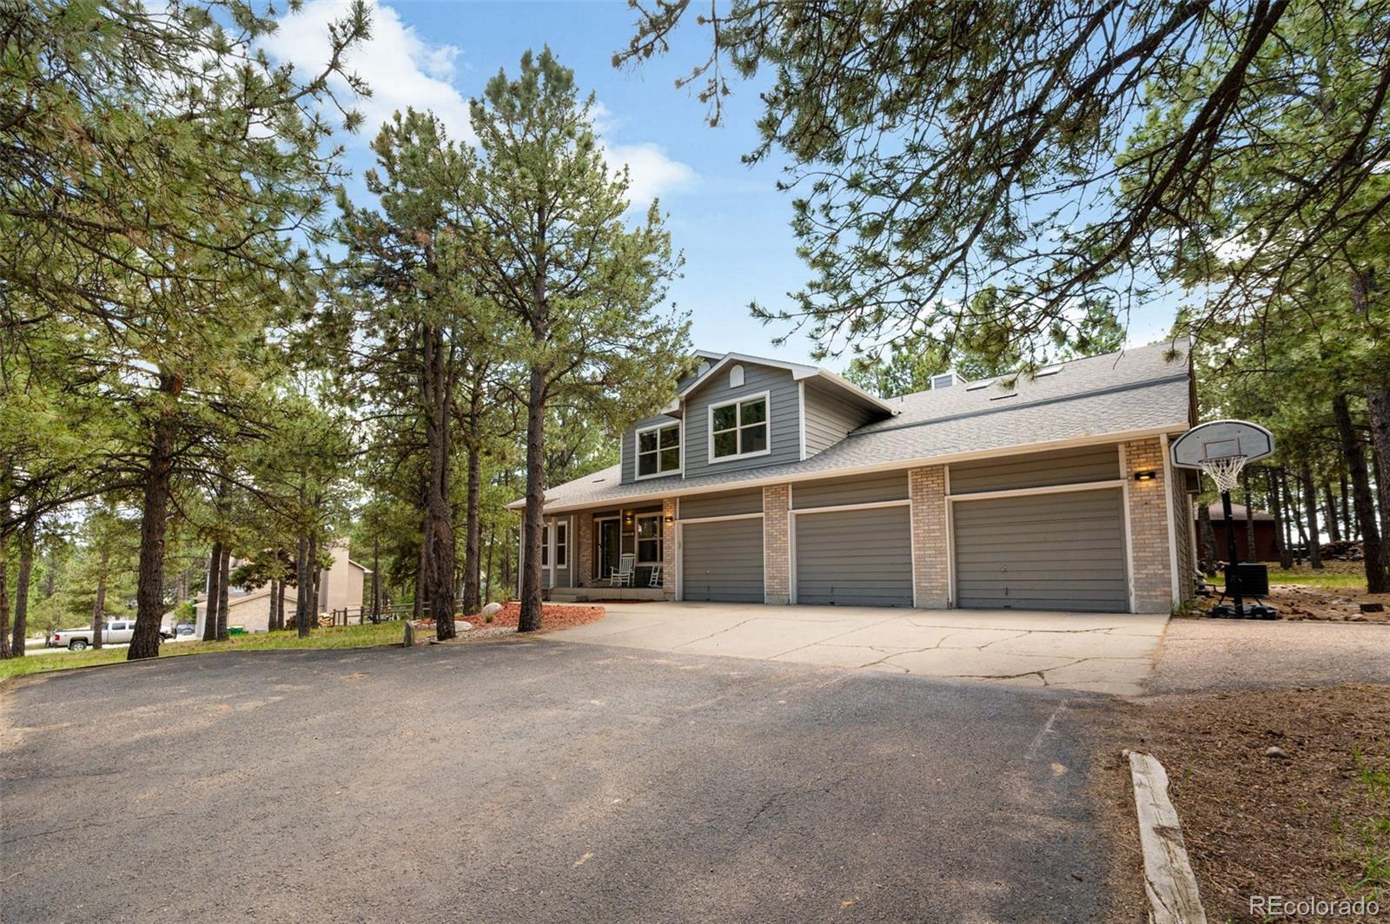
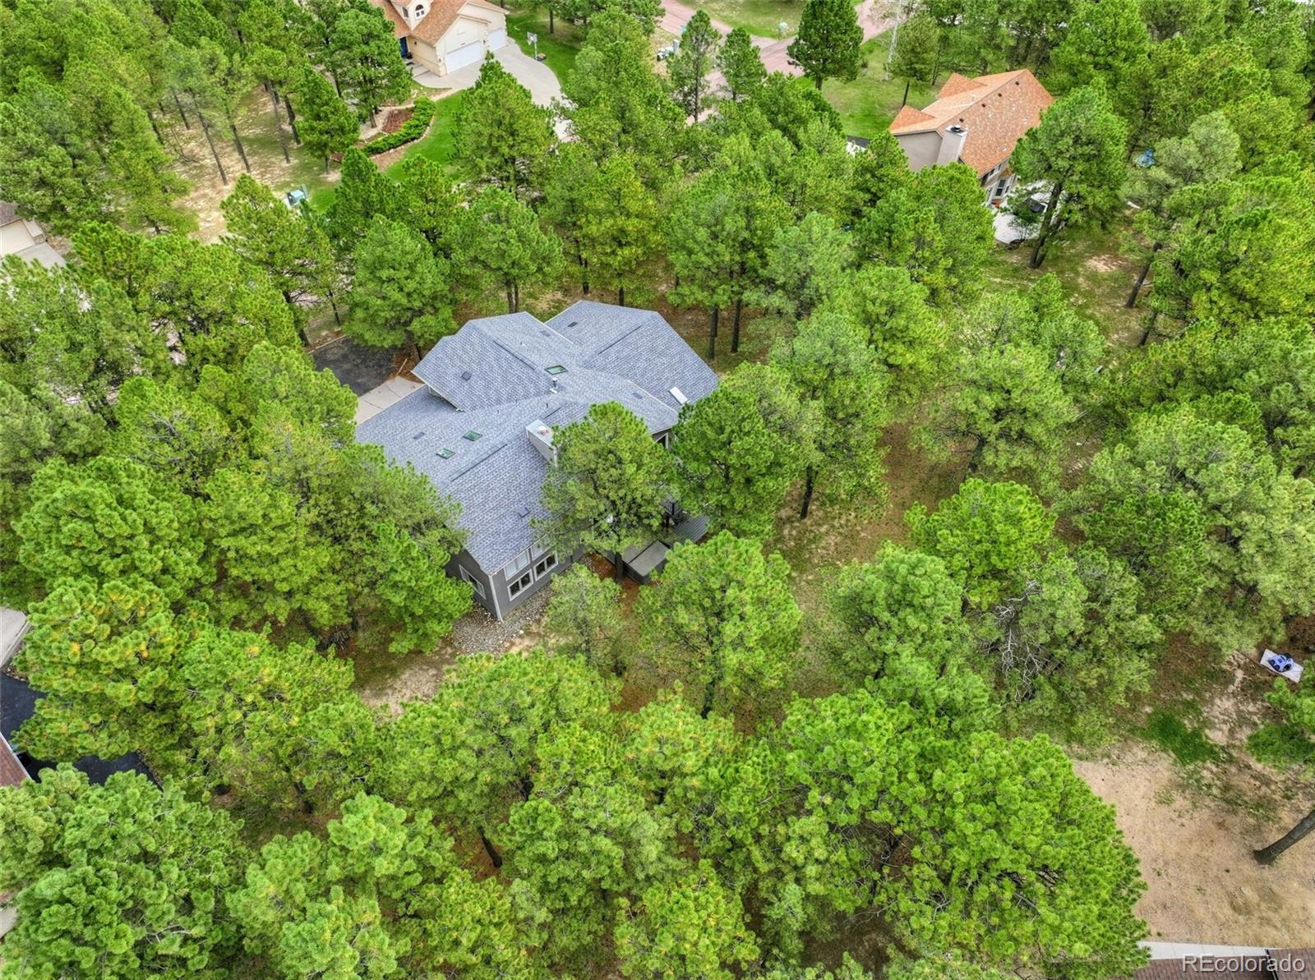
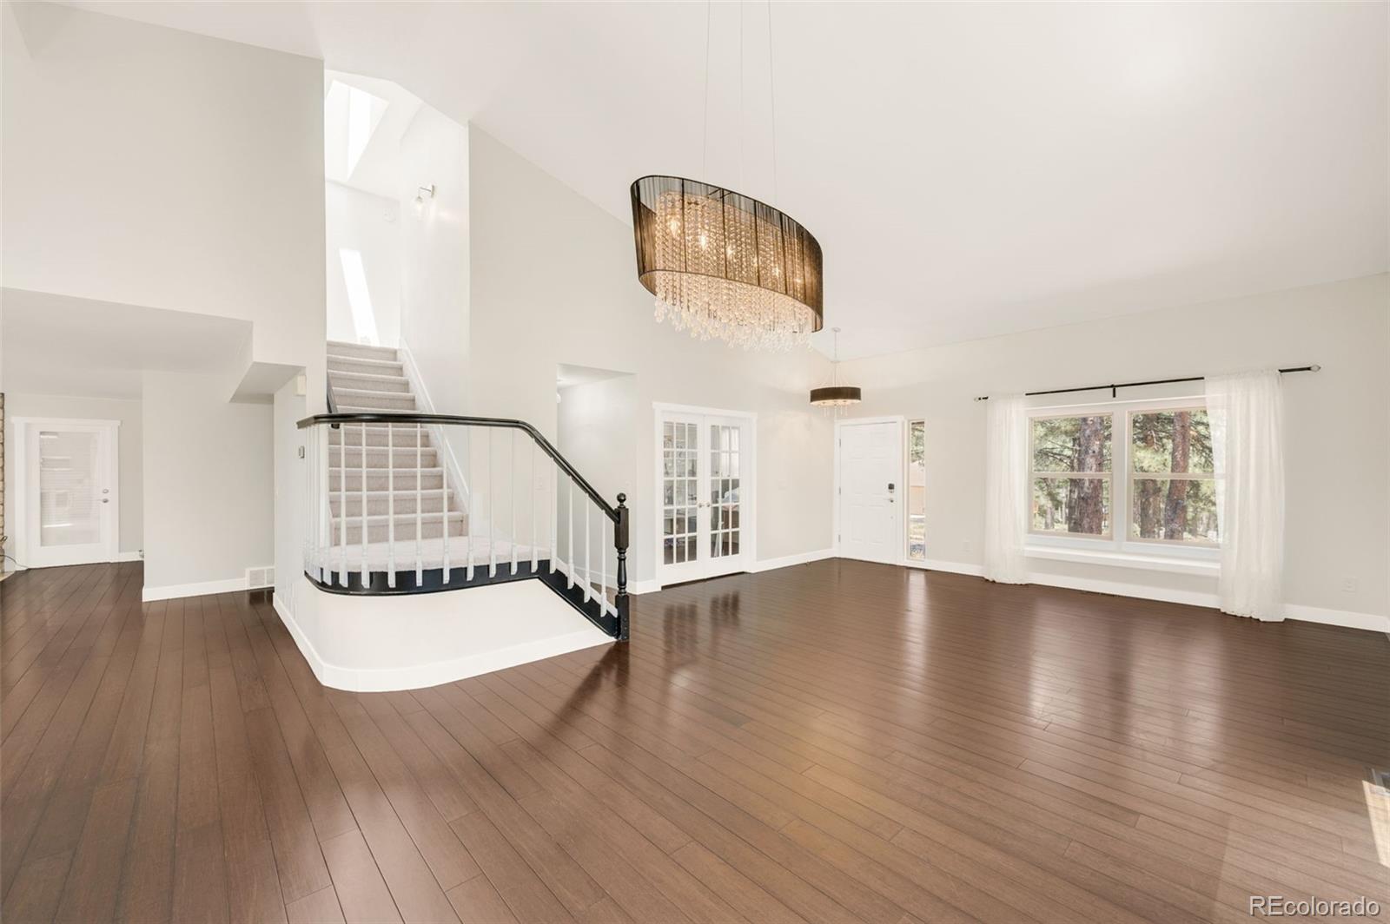
Beautifully remodeled with exceptional attention to detail!!! This spacious and sophisticated home offers a luxurious retreat in the quiet wooded community of Woodmoor. Situated on a private half-acre lot the home combines modern luxury with a warm inviting atmosphere and abundant space for entertaining and relaxing. Professionally designed kitchen features 42-inch Omega cabinetry, quartz countertops, dramatic waterfall island with seating and stainless steel appliances. The kitchen flows seamlessly into the family room with a wood-burning fireplace while adjoining formal sitting and dining areas provide an elegant setting for entertaining on a grand scale. Soaring 15' ceilings, solid bamboo and tile flooring, newer windows, fresh interior paint/carpet, central A/C and lovely lighting further enhance the home. A spectacular main-floor primary suite is the ultimate private retreat with flexibility to function as a separate guest suite. Complete with a private entrance, gas fireplace, sitting area, large open loft, spa-inspired bath with barn doors open to a freestanding soaking tub and glass-enclosed walk-in shower, while a glass-topped vanity with dual vessel sinks creates a beautiful and functional shared space. Upstairs, a secondary primary suite is the home's additional expansive retreat featuring a generous walk-in closet, gas fireplace, pitched ceilings, upscale private bath, and its own deck overlooking the peaceful, wooded half-acre setting. Finished basement expands the living space with two additional bedrooms, bonus family room as well as an exercise room. Private half acre setting features underground electric fence, low-maintenance Trex deck and balcony, new hot tub 2020 and peaceful wooded surroundings. New roof 2024. New furnace 2018. With multiple living spaces, two impressive primary suites, beautifully remodeled bathrooms and a thoughtfully designed floorplan this distinctive Woodmoor home offers exceptional versatility, privacy and modern luxury!!!

Save
Ask
Tour
Hide
Share
Listing Snapshot
Price 
$899,900
Days On Site 
30 Days
Bedrooms 
6
Inside Area (SqFt) 
4,806 sqft
Total Baths 
5
Full Baths 
3
Partial Baths 
2
Lot Size 
0.52 Acres
Year Built 
1989
MLS® Number 
1764163
Status 
Active
Property Tax 
$3,834
HOA/Condo/Coop Fees 
$25.83 monthly
Sq Ft Source 
Public Records
Friends & Family
Recent Activity
yesterdayListing updated with changes from the MLS®
yesterdayPrice changed to $899,900
4 weeks agoStatus changed to Active
4 weeks agoListing first seen on site
General Features
Acres 
0.52
Attached Garage 
Yes
Direction Faces 
Northeast
Foundation 
Concrete Perimeter
Garage 
Yes
Garage Spaces 
3
Levels 
Two
Parking 
AsphaltConcreteAttached
Parking Spaces 
3
Property Condition 
Updated/Remodeled
Property Sub Type 
Single Family Residence
Security 
Carbon Monoxide Detector(s)Smoke Detector(s)
Sewer 
Public Sewer
SqFt Above 
3418
SqFt Below 
1388
SqFt Total 
4906
Style 
Traditional
Utilities 
Natural Gas AvailableElectricity ConnectedNatural Gas Connected
Water Source 
Public
Zoning 
RR-0.5
Interior Features
Appliances 
OvenConvection OvenCooktopDishwasherDisposalDouble OvenMicrowaveRefrigeratorSelf Cleaning Oven
Basement 
Partial
Cooling 
Ceiling Fan(s)Central Air
Electric 
220 Volts
Fireplace 
Yes
Fireplace Features 
Master BedroomBedroomFamily RoomGasGas LogWood Burning
Fireplaces 
3
Flooring 
CarpetLaminateTileWood
Heating 
Forced AirNatural Gas
Interior 
Built-in FeaturesCeiling Fan(s)Eat-in KitchenHigh CeilingsKitchen IslandOpen FloorplanPantry
Main Level Bedrooms 
1
Spa 
Yes
Window Features 
Double Pane WindowsSkylight(s)Window Coverings
Bathroom Full 
Dimensions - 9 x 9Level - UpperDescription - Tile Floor, Glass Tile Accent, Glass Topped Vanity, Vessel Sinks
Bathroom Half 
Dimensions - 5 x 7Level - MainDescription - Tile Floor and Wall, Glass Top Counter, Vessel Sink
Bathroom Three Quarter 
Dimensions - 8 x 12Level - UpperDescription - En Suite to Secondary Primary Suite, Quartz Topped Vanity, Glass Tile Wall, Tile Floor, Vessel Sinks
Bedroom 
Dimensions - 10 x 14Level - UpperDescription - Carpet, Walk-In Closet
Bonus Room 
Dimensions - 18 x 27Level - BasementDescription - Carpet, Surround Sound for Media Room, Multiple Lighting Options
Den 
Dimensions - 11 x 13Level - MainDescription - Wood Floor, Built-In Shelving
Dining Room 
Dimensions - 13 x 15Level - MainDescription - Wood Floor, 15' Ceilings, Extra Tall Windows, Formal
Exercise Room 
Dimensions - 11 x 13Level - BasementDescription - Engineered Wood Floor, Surround Sound, Walls and Ceiling Insulated for Sound
Family Room 
Dimensions - 18 x 23Level - MainDescription - Wood, Walk-Out, Open to Kitchen, Rough In Wet Bar
Kitchen 
Dimensions - 16 x 17Level - MainDescription - Tile, Quartz, Wired/Walk-In Pantry, 13' Ceilings, SS Appliances, Smart Oven, Soft Close
Laundry 
Dimensions - 4 x 6Level - Main
Living Room 
Dimensions - 18 x 26Level - MainDescription - Wood Floor, 15' Ceilings
Loft 
Dimensions - 16 x 18Level - UpperDescription - Loft to Primary Suite, Walk-In Closet, Carpet
Save
Ask
Tour
Hide
Share
Exterior Features
Construction Details 
BrickFrameWood Siding
Exterior 
BalconyPrivate Yard
Lot Features 
WoodedLandscaped
Patio And Porch 
CoveredFront Porch
Roof 
Composition
Spa 
Yes
Windows/Doors 
Double Pane WindowsSkylight(s)Window Coverings
Community Features
Association Amenities 
ClubhouseGolf CourseParkPond SeasonalSecurityTrail(s)
Association Fee 
$310.0
Association Fee Frequency 
Annually
School District 
Lewis-Palmer 38
Financing Terms Available 
CashConventionalFHAVA Loan
Roads 
Paved
Schools
School District
Lewis-Palmer 38
Elementary School
Lewis-Palmer
Middle School
Lewis-Palmer
High School
Palmer Ridge
Listing courtesy of RE/MAX of Cherry Creek KRISTINEHOLVICK@REMAX.NET


The content relating to real estate for sale in this Web site comes in part from the Internet Data eXchange ("IDX") program of METROLIST, INC., DBA RECOLORADO real estate listings held by brokers other than RE/MAX of Cherry Creek are marked with the IDX Logo. This information is being provided for the consumers' personal, non-commercial use and may not be used for any other purpose. All information subject to change and should be independently verified.

Neighborhood & Commute
Source: Walkscore
Disclosure: Community information and market data powered by Constellation Data Labs. Information is deemed reliable but not guaranteed.
Save
Ask
Tour
Hide
Share