Save
Ask
Tour
Hide
Share
$119,000
5 Days On Site

622 Century Street
Sterling, CO 80751

For Sale|Single Family Residence|Active
2
Beds
1
Total Bath
1
Full Bath
960
SqFt
$124
/SqFt
1999
Built
Subdivision:
Globe Meadows
County:
Logan
Call Now: 303-320-1556
Is this the listing for you? We can help make it yours.
303-320-1556
622 Century Street622 Century Street622 Century Street622 Century Street
Save
Ask
Tour
Hide
Share

Mortgage Calculator

Monthly Payment (Est.)

Enter an interest rate to see your estimated monthly payment.
Calculator powered by Showcase IDX, a Constellation1 Company. Copyright ©2026 Information is deemed reliable but not guaranteed.

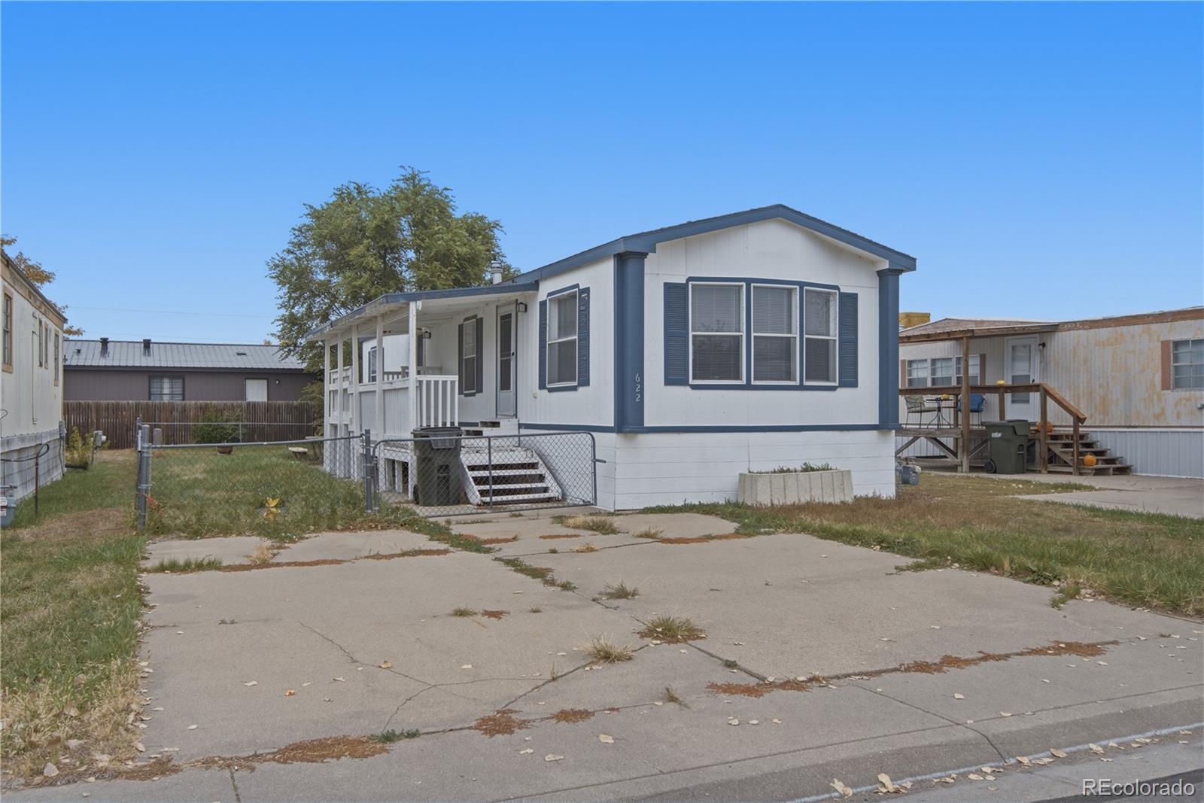
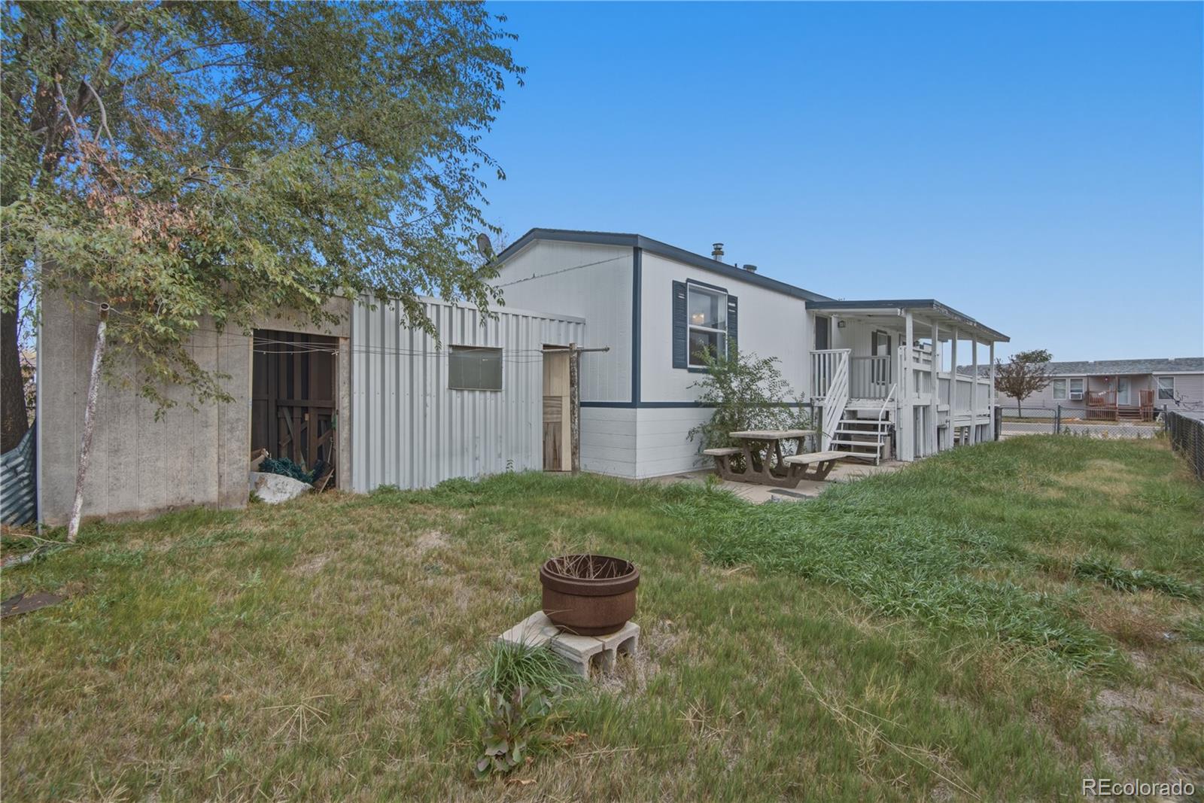
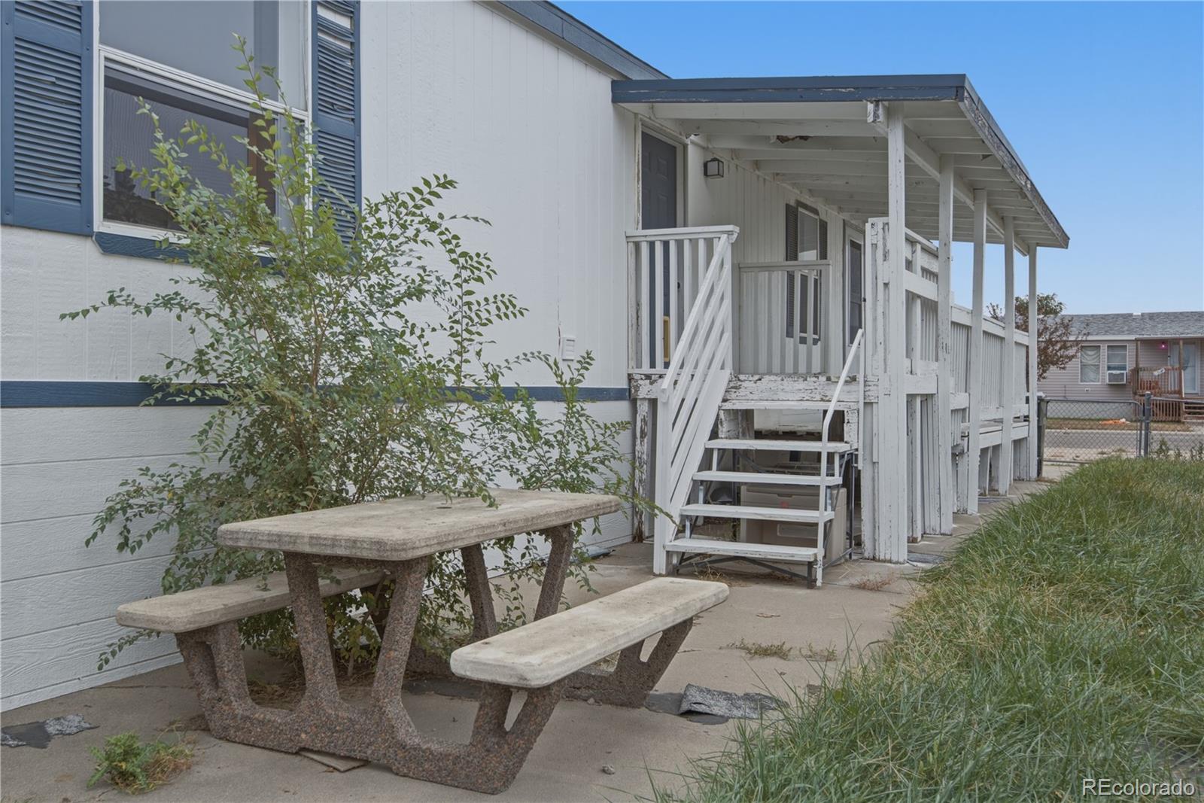
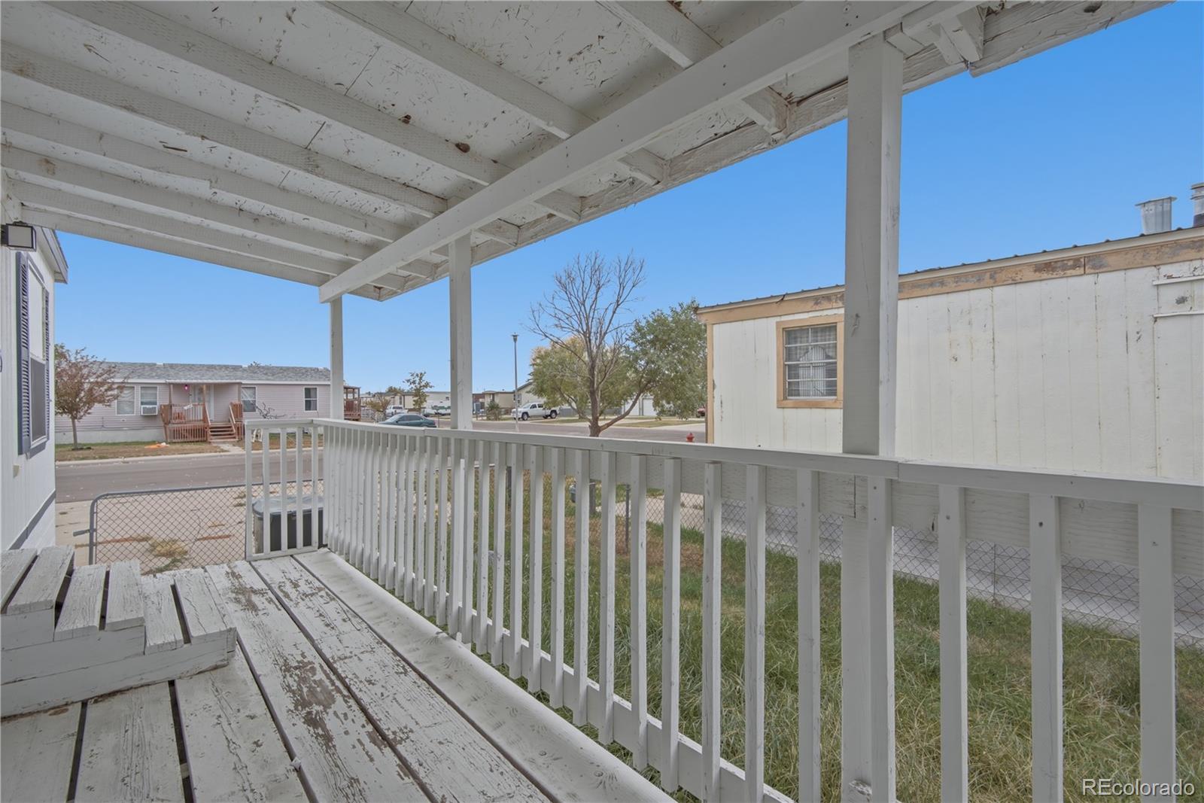
OWN THE HOME AND THE LAND – NO LOT RENT AND NO HOA! An incredible opportunity to own an affordable home in Sterling, Colorado! Located in the Globe Meadows subdivision, this 1999 single-wide offers 2 bedrooms, 1 full bathroom, and 960 square feet of comfortable living space. Unlike traditional manufactured home communities, this property includes ownership of the land, meaning NO monthly lot rent or HOA fees! Upon arrival, you'll find a covered front deck, private yard, and 2 reserved parking spaces. Step inside to be greeted by a light and bright interior featuring vaulted ceilings, a ceiling fan, and an inviting open floor plan! The spacious family room flows into the eat-in kitchen, which features beautiful granite countertops, ample cabinetry, and included appliances! Both bedrooms are comfortably sized, with NEW carpet adding a fresh touch to the home. The full bathroom is well-maintained and features a skylight that allows natural lighting to flow throughout the space. Whether you're looking for your first home, downsizing, or simply wanting to eliminate monthly lot rent, this property offers an excellent opportunity at an affordable price! OWN YOUR LAND, ENJOY NO HOA FEES, AND MAKE THIS HOME YOURS! CALL TO SCHEDULE A SHOWING TODAY!

Save
Ask
Tour
Hide
Share
Listing Snapshot
Price 
$119,000
Days On Site 
5 Days
Bedrooms 
2
Inside Area (SqFt) 
960 sqft
Total Baths 
1
Full Baths 
1
Partial Baths 
N/A
Lot Size 
N/A
Year Built 
1999
MLS Number 
1573841
Status 
Active
Property Tax 
$92
HOA/Condo/Coop Fees 
N/A
Sq Ft Source 
Public Records
Friends & Family
Recent Activity
5 days agoListing updated with changes from the MLS
5 days agoListing first seen on site
General Features
Levels 
One
Parking 
Asphalt
Parking Spaces 
2
Pets 
Yes
Property Sub Type 
Single Family Residence
Sewer 
Public Sewer
SqFt Above 
960
SqFt Total 
960
Utilities 
Natural Gas AvailableCable AvailableElectricity ConnectedNatural Gas ConnectedPhone Available
Water Source 
Public
Interior Features
Appliances 
DishwasherOvenRangeRefrigerator
Cooling 
Ceiling Fan(s)None
Flooring 
CarpetLaminate
Heating 
Forced Air
Interior 
Ceiling Fan(s)Eat-in KitchenLaminate CountersOpen FloorplanVaulted Ceiling(s)
Main Level Bedrooms 
2
Window Features 
Skylight(s)Window Coverings
Bathroom Full 
Level - Main
Bedroom 
Level - MainDescription - Well maintained bathroom with skylight.
Family Room 
Level - MainDescription - Light and bright!! Vaulted ceilings with fan.
Kitchen 
Level - MainDescription - Granite countertops and appliances included!
Save
Ask
Tour
Hide
Share
Exterior Features
Construction Details 
Vinyl Siding
Exterior 
Private Yard
Fencing 
Partial
Patio And Porch 
CoveredDeck
Roof 
Composition
Windows/Doors 
Skylight(s)Window Coverings
Community Features
School District 
Valley RE-1
Financing Terms Available 
CashConventionalVA Loan
Roads 
Paved
Schools
School District
Valley RE-1
Elementary School
Ayres
Middle School
Sterling
High School
Sterling
Listing courtesy of Metro 21 Real Estate Group lucas@metro21realestate.com


The content relating to real estate for sale in this Web site comes in part from the Internet Data eXchange ("IDX") program of METROLIST, INC., DBA RECOLORADO real estate listings held by brokers other than Metro 21 Real Estate Group are marked with the IDX Logo. This information is being provided for the consumers' personal, non-commercial use and may not be used for any other purpose. All information subject to change and should be independently verified.

Neighborhood & Commute
Source: Walkscore
Disclosure: Community information and market data powered by Constellation Data Labs. Information is deemed reliable but not guaranteed.
Save
Ask
Tour
Hide
Share