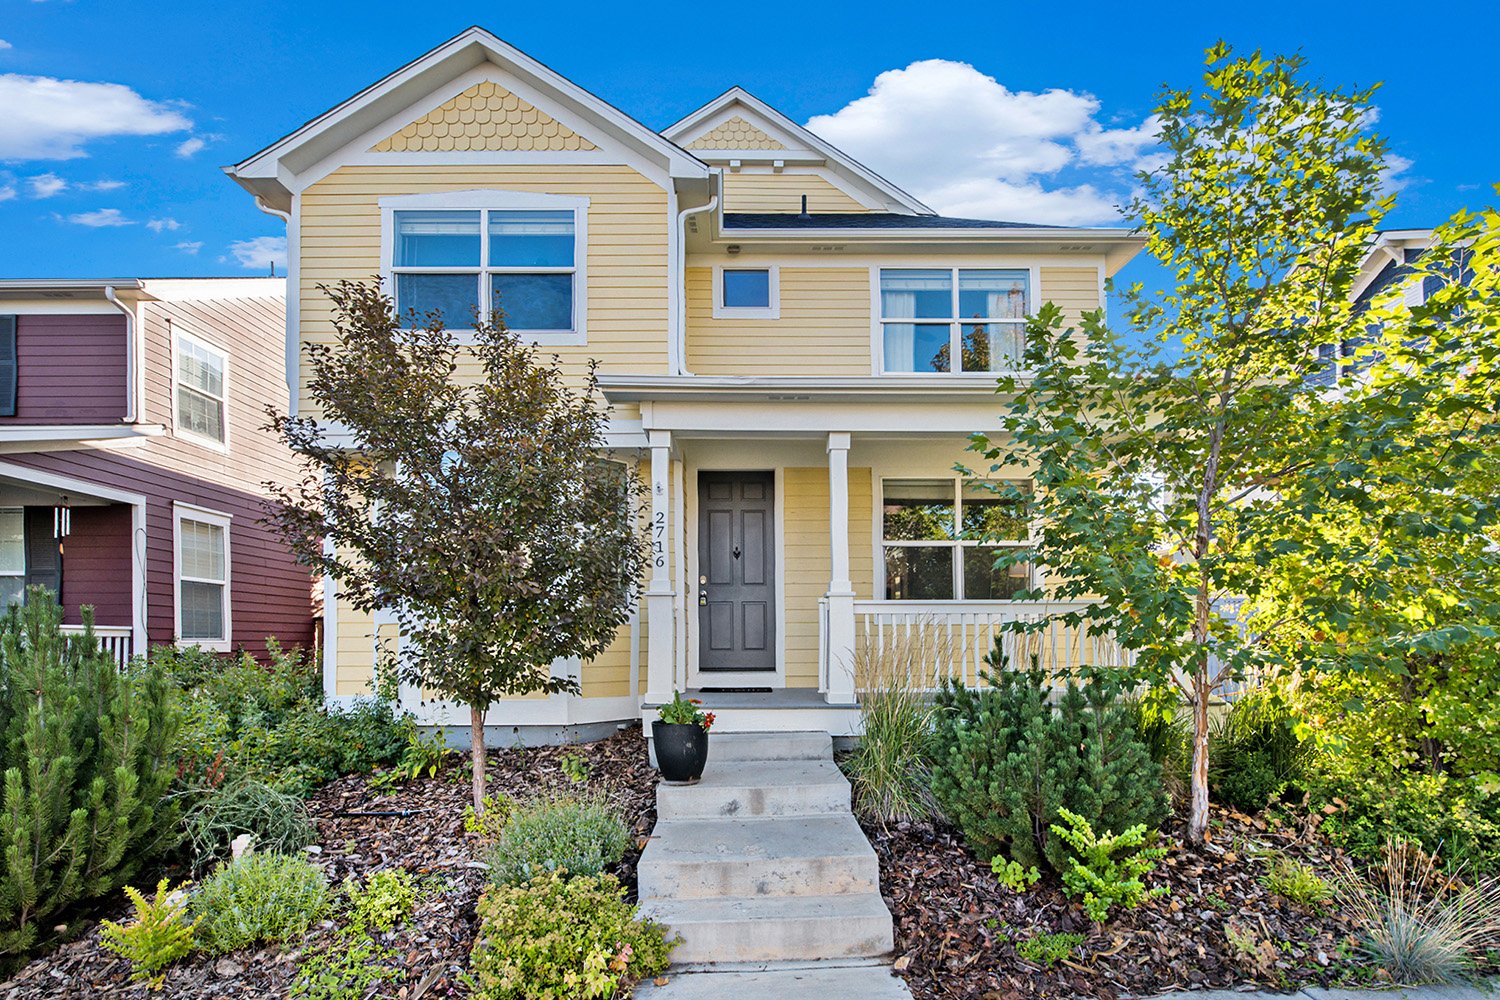
Property Information
Beds: 5
Baths: 5
Total Square Feet: 3,517
Lot Size: 4,500 Square Feet
*This property closed in Feb, 2023
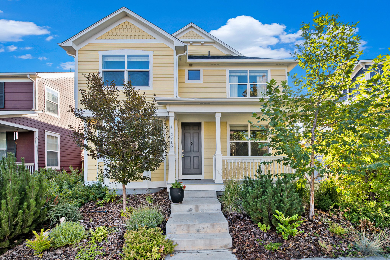
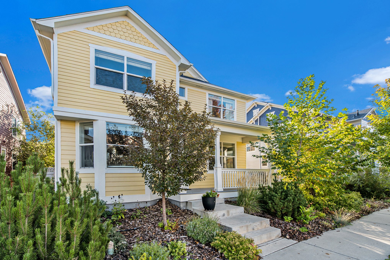
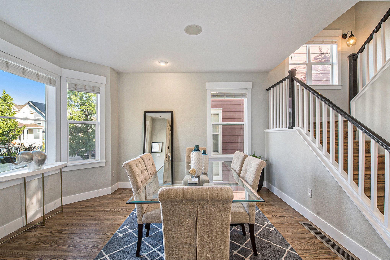
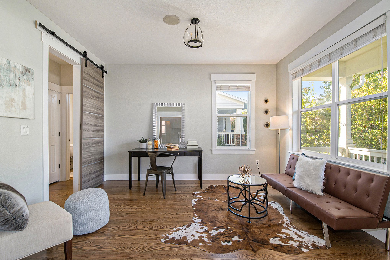
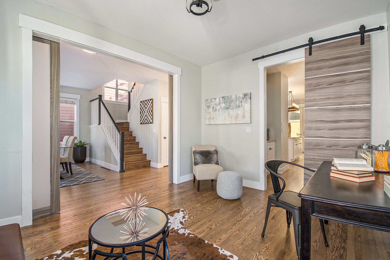
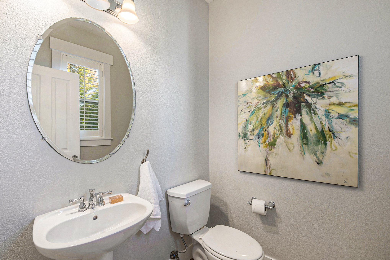
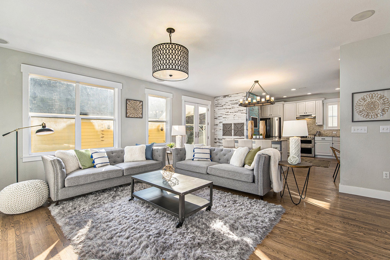
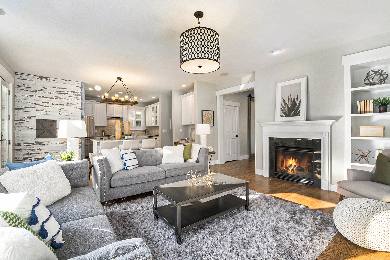
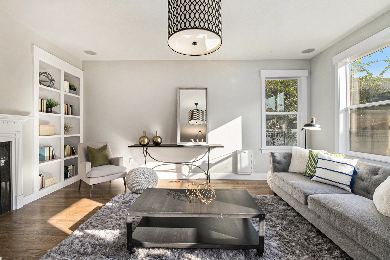
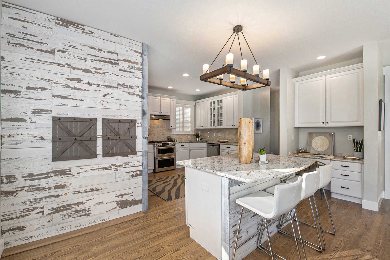
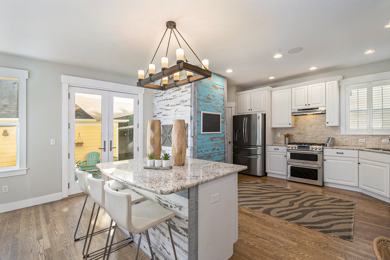
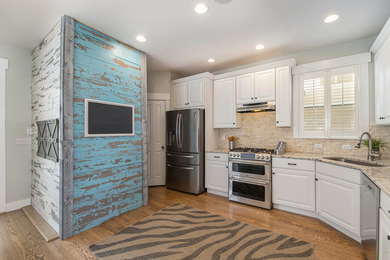
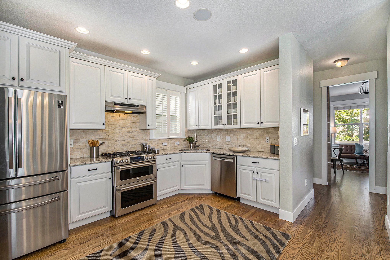
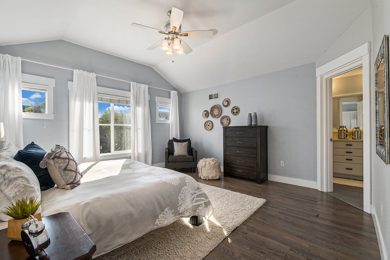
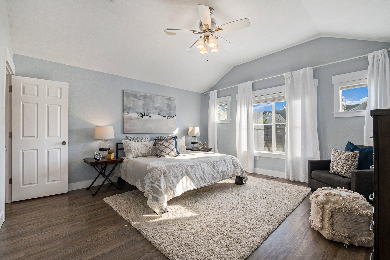
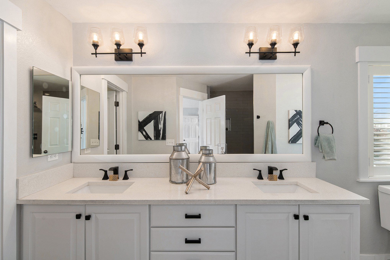
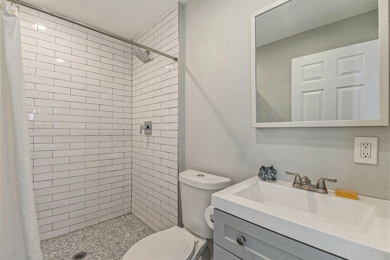
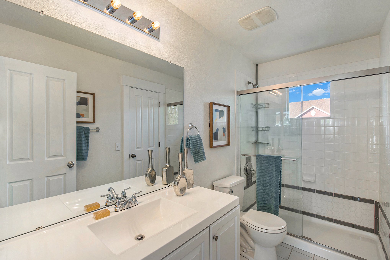
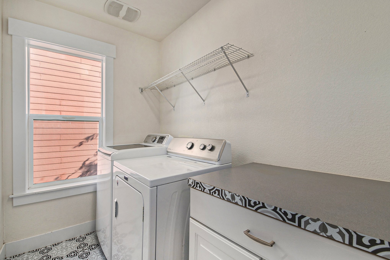
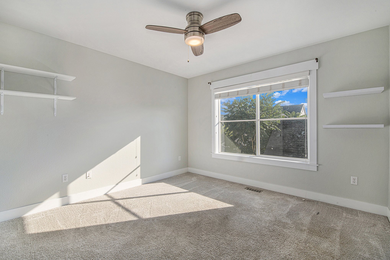
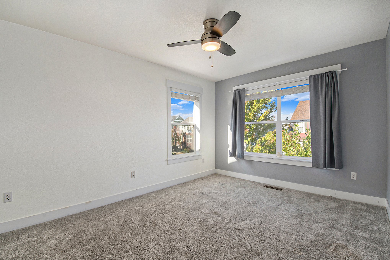
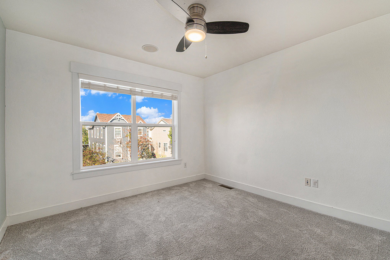
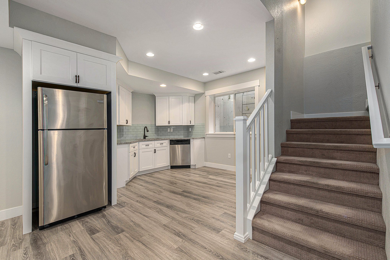
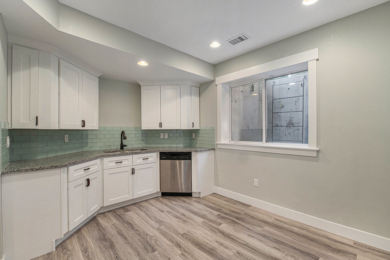
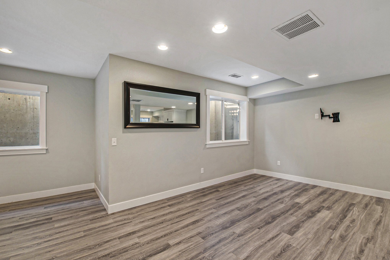
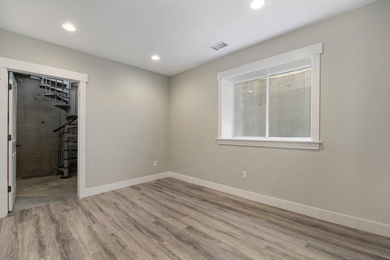
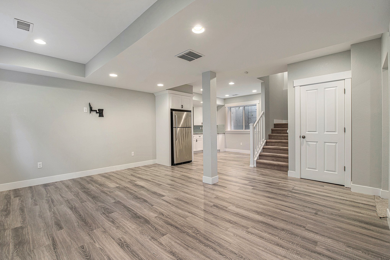
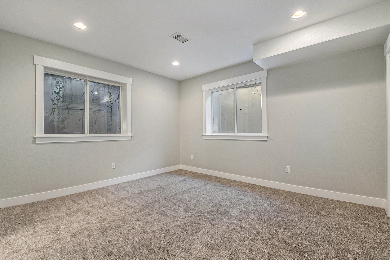
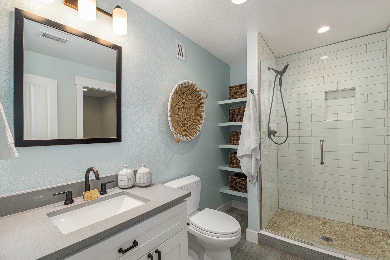
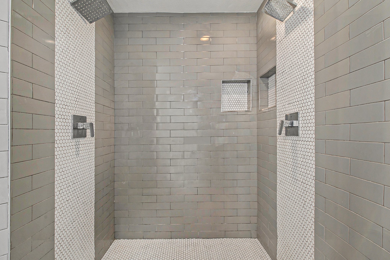
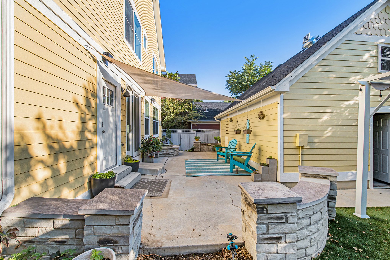
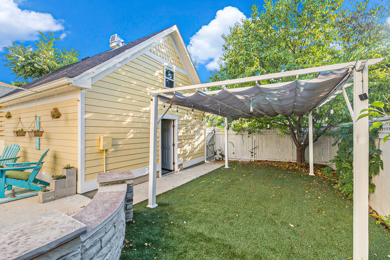
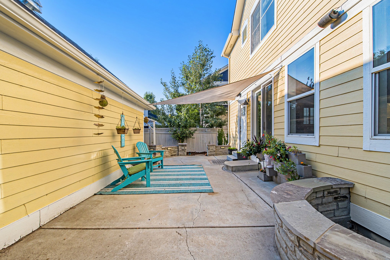
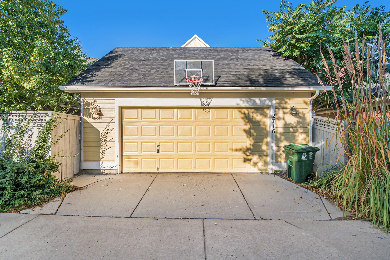
This 3,517sqft Central Park home embraces urban living with ease and sophistication, while dressed with a collection of one-of-a-kind finishes including newer interior paint and flush-mount speakers throughout. Filled with unending natural light, the inviting main-floor yields a convenient home office, sitting room/formal dining room, powder bath and living room with gas fireplace, mantle, and built-in shelving. Steps from the living room, a charming kitchen, with butler’s pantry and stainless-steel appliances, is paired with center island, desk and exterior doors leading to spacious back patio bordered by a pet-specific turf yard, newer exterior paint and fence, a tasteful pergola, and detached 2.5-car garage with almost 500sqft of extra dropdown storage overhead as a bonus. On the second-floor, the light-filled primary bedroom is crowned by vaulted ceilings, hardwood floors, and paired with oversized shower and extended vanity with two sinks in the en-suite. Laundry is favorably placed among two adjacent secondary bedrooms and a pair of 3/4-baths. Entirely finished, the basement features a separate exterior entrance, spiral staircase, a family/rec room, workshop area, partial kitchen, ample bedroom and adjoining 3/4-bath. Favorably located near one of seven community pools with adjoining park, and less than 1-mile from Eastbridge Town Center and vibrant Stanley Marketplace. Easy access to I-70 for connection to I-225 and 1-25.
Contact Us for More Information

Kate Baldwin-Wenzel & Erin Whitmire
Broker Associates/Co-Owners
The Elevated Team
Kate: 720-224-5946 | kate@theelevatedteam.com
Erin: 720-317-4055 | erin@theelevatedteam.com

RE/MAX of Cherry Creek, Inc.
100 Jackson Street
Denver, CO 80206
Each office independently owned and operated.
All information deemed reliable but not guaranteed.